
The Benefits Of Different Kitchen Layouts
The Benefits Of Different Kitchen Layouts
The best kitchen layouts are determined by how effectively they balance workflow, space, and usability. The top-performing layouts generally follow the kitchen work triangle principle — placing the sink, hob/oven, and refrigerator within efficient reach of one another, while allowing enough space for movement.
In this blog, we’ll take you through some of the most popular kitchen layouts and the reasons for their popularity.
L-Shaped Kitchen
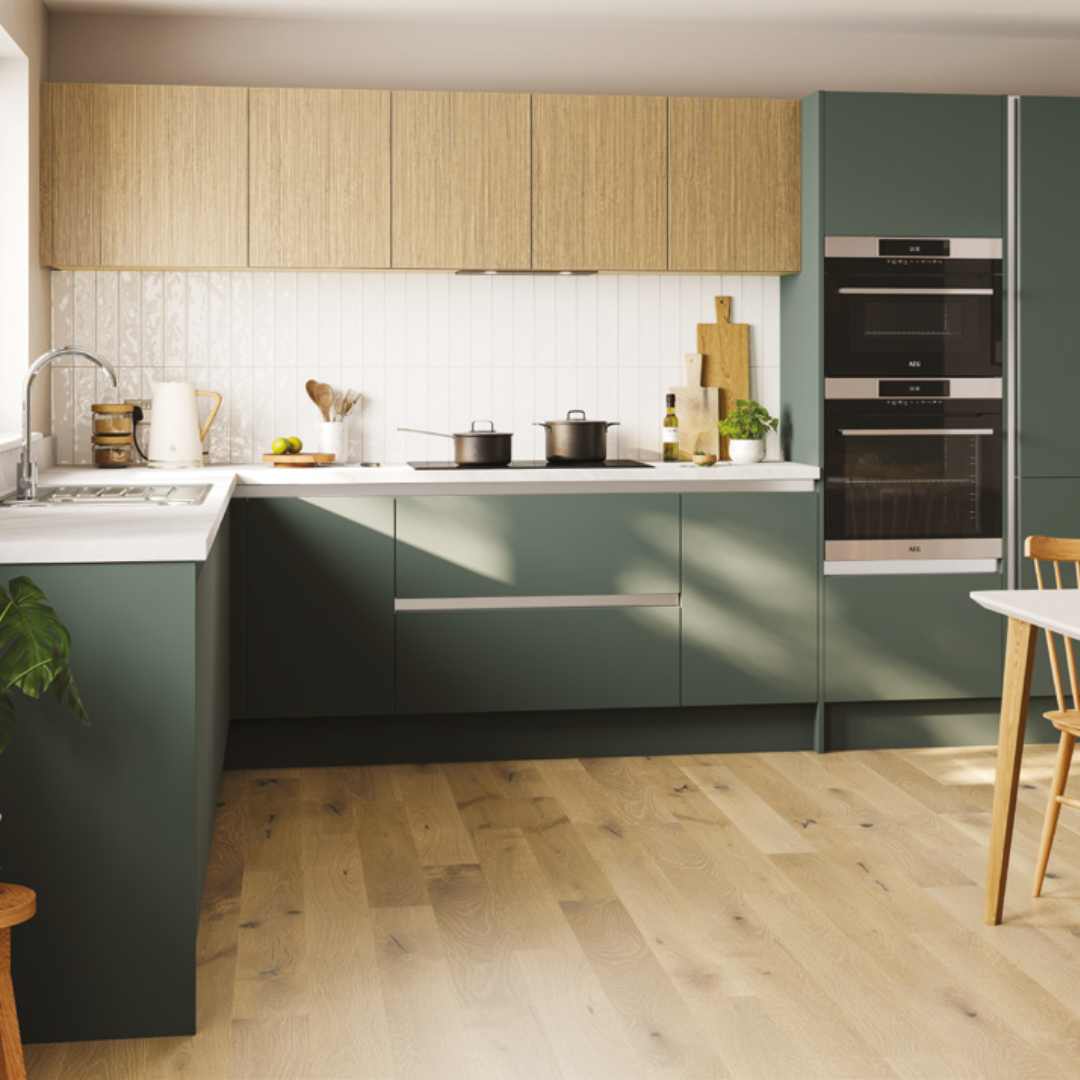
A timeless and versatile layout, the L-shaped kitchen makes smart use of two adjoining walls to create a continuous run of cabinetry and worktops. Its open-ended design naturally considers windows, doorways, and room flow, making it adaptable to almost any kitchen size or shape.
This layout is especially effective in smaller spaces, where the open floor area enhances the sense of light and roominess. In open-plan homes, the freed-up central space is ideal for a dining table, island, or relaxed seating — striking a balance between function and sociability.
Whether you're entertaining guests or managing the demands of everyday family life, the L-shaped kitchen offers a practical, flexible foundation for modern living.
U-Shaped Kitchen
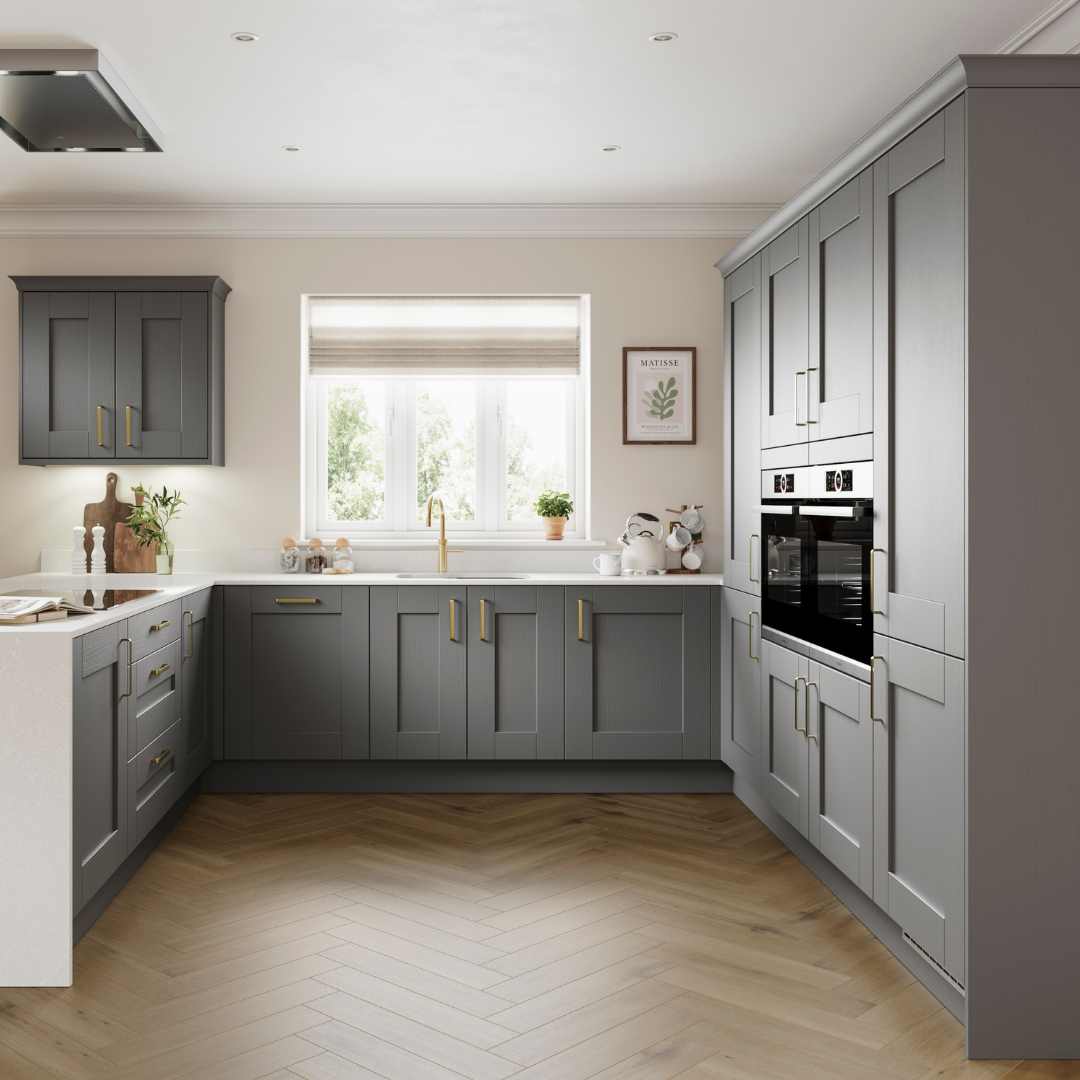
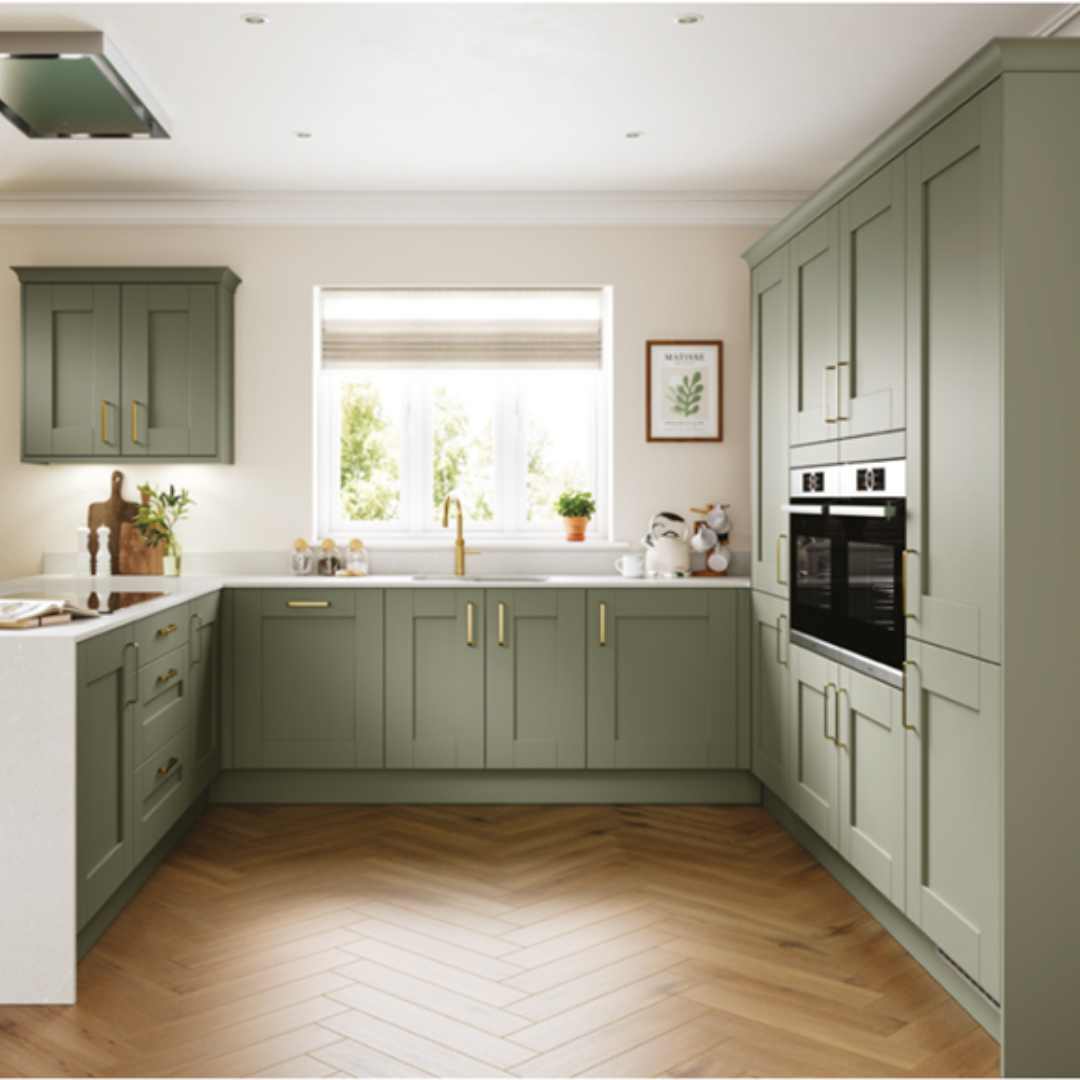
A U-shaped kitchen is designed with efficiency in mind, with worktops and cabinetry on three sides to create a highly functional and user-friendly workspace. This layout provides excellent workflow for cooking and cleaning, with appliances and storage all within easy reach — ideal for keeping everything at your fingertips.
Best suited to medium-sized kitchens, the U-shape maximises both storage and surface area. In smaller rooms, it may feel too enclosed, while in very large spaces the distance between work zones can become less practical.
For open-plan homes, a U-shaped kitchen is also a great way to define the cooking area without closing it off — maintaining a sense of separation while still encouraging social interaction between kitchen and living spaces.
The Galley Kitchen
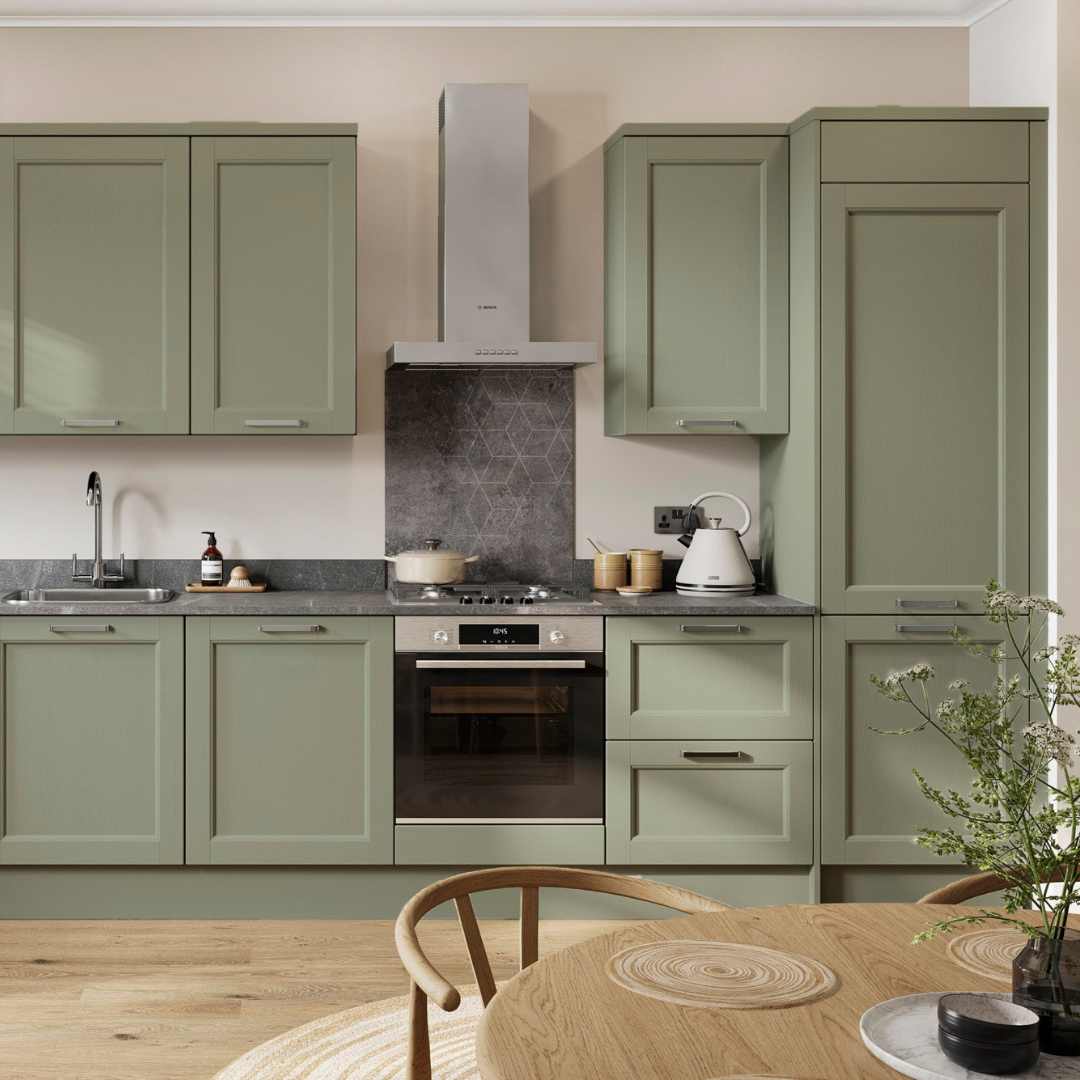
Inspired by the streamlined efficiency of ship kitchens, a Galley kitchen features a single run of cabinetry—typically along one wall—creating a clean, modern, and highly functional layout. Its linear design ensures everything is within easy reach, making it ideal for fast, efficient meal preparation.
This layout works well in kitchens of all sizes. In compact spaces, it maximises floor area for ease of movement, while in larger rooms it can accommodate a central island or dining table opposite the units for added functionality and sociability.
While placing the sink and hob on the same run may require thoughtful planning, particularly in narrower spaces, a well-designed galley kitchen can offer impressive prep space, smart storage solutions, and excellent day-to-day usability.
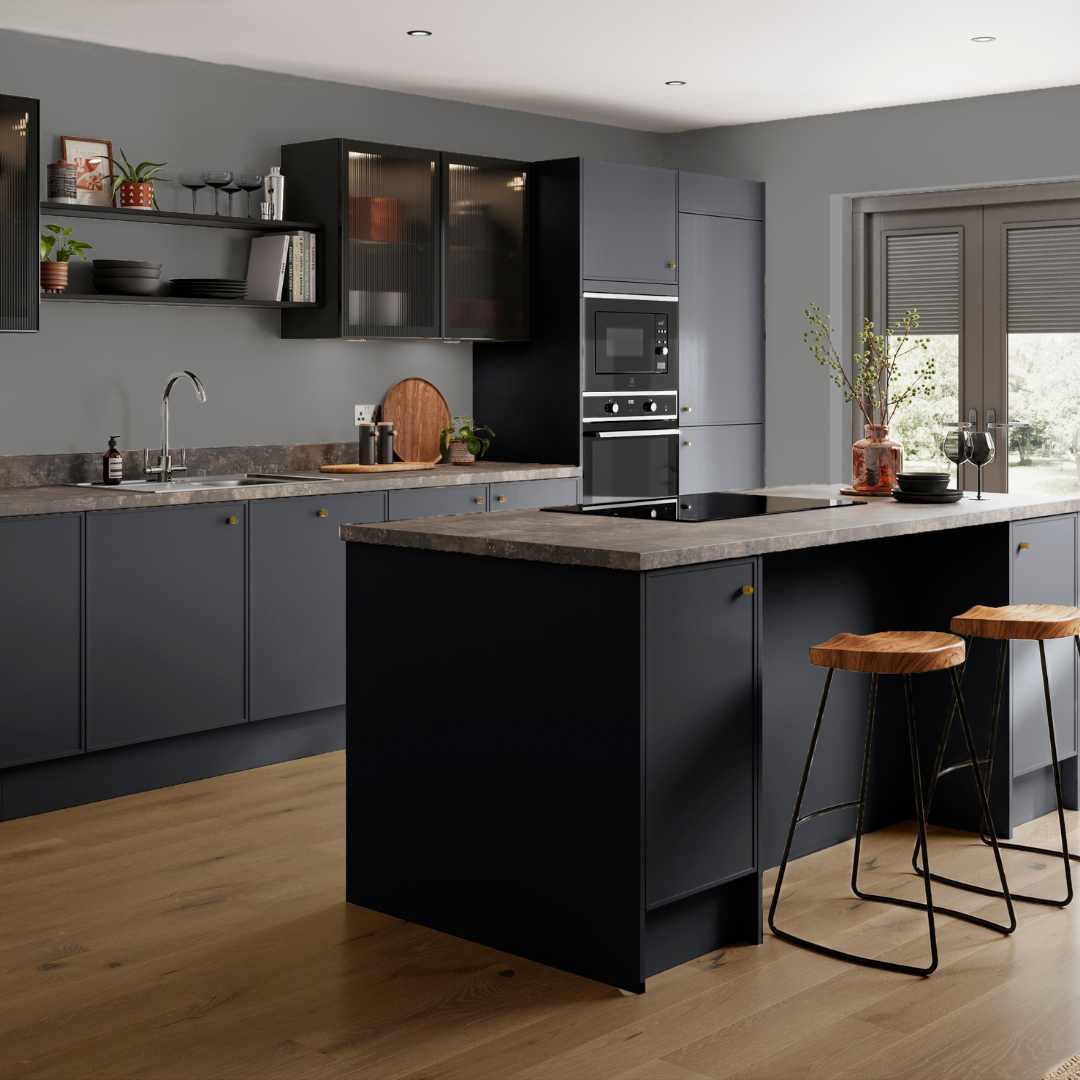
Island Kitchen
Stylish, functional, and endlessly versatile, the kitchen island remains a hallmark of modern kitchen design. Ideal for medium to large spaces, it often complements L-shaped or galley layouts by making use of open floor area to introduce a central focal point.
A well-designed island can serve multiple purposes: from a casual breakfast bar or family dining area to housing integrated appliances such as a sink, hob, dishwasher, or even a wine cooler. It enhances workflow, provides additional prep space, and brings valuable storage into the heart of the kitchen.
For keen cooks, an island also offers a smart way to separate food preparation zones from dining or entertaining areas — creating a practical and social layout that supports both everyday routines and social gatherings.
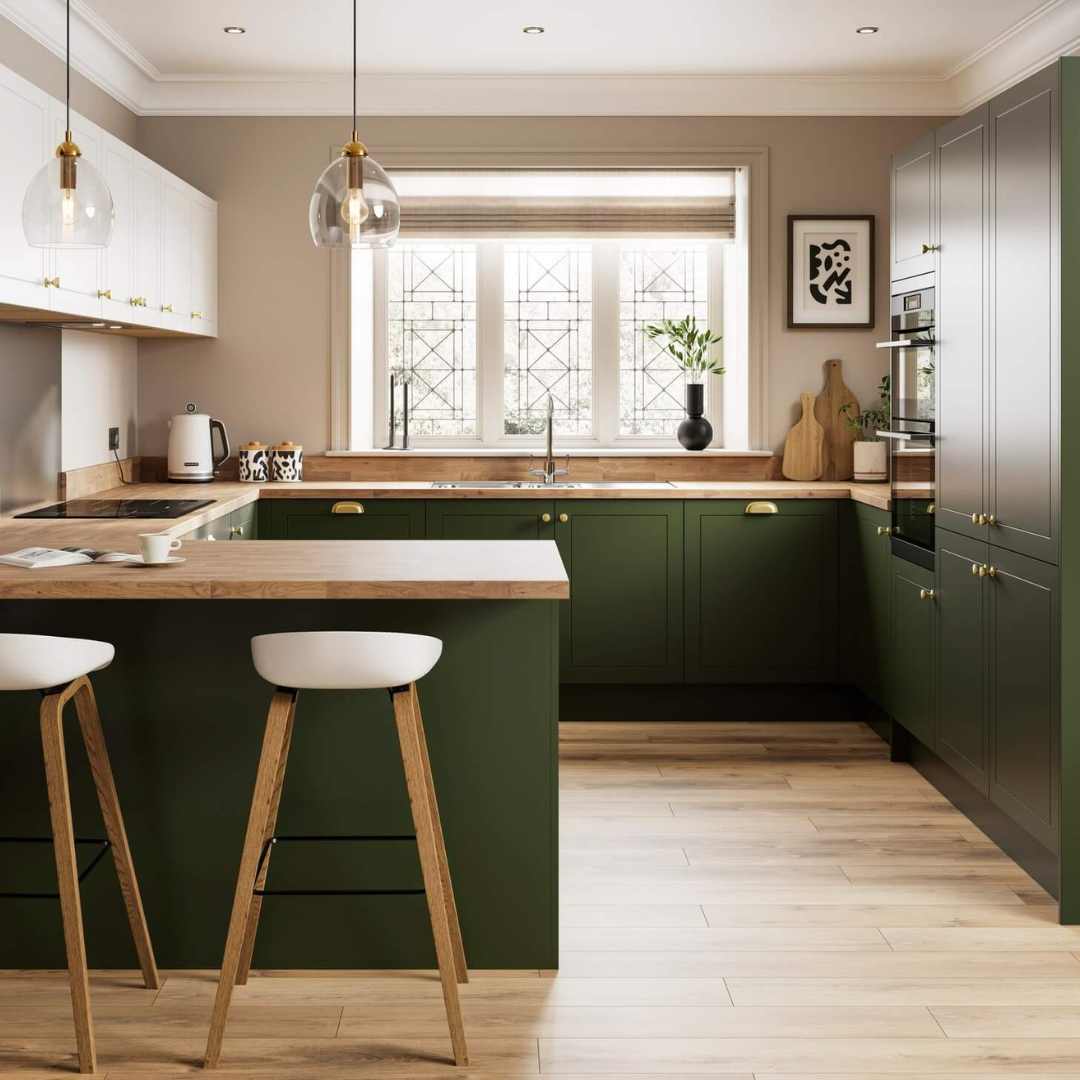
Peninsular Kitchen
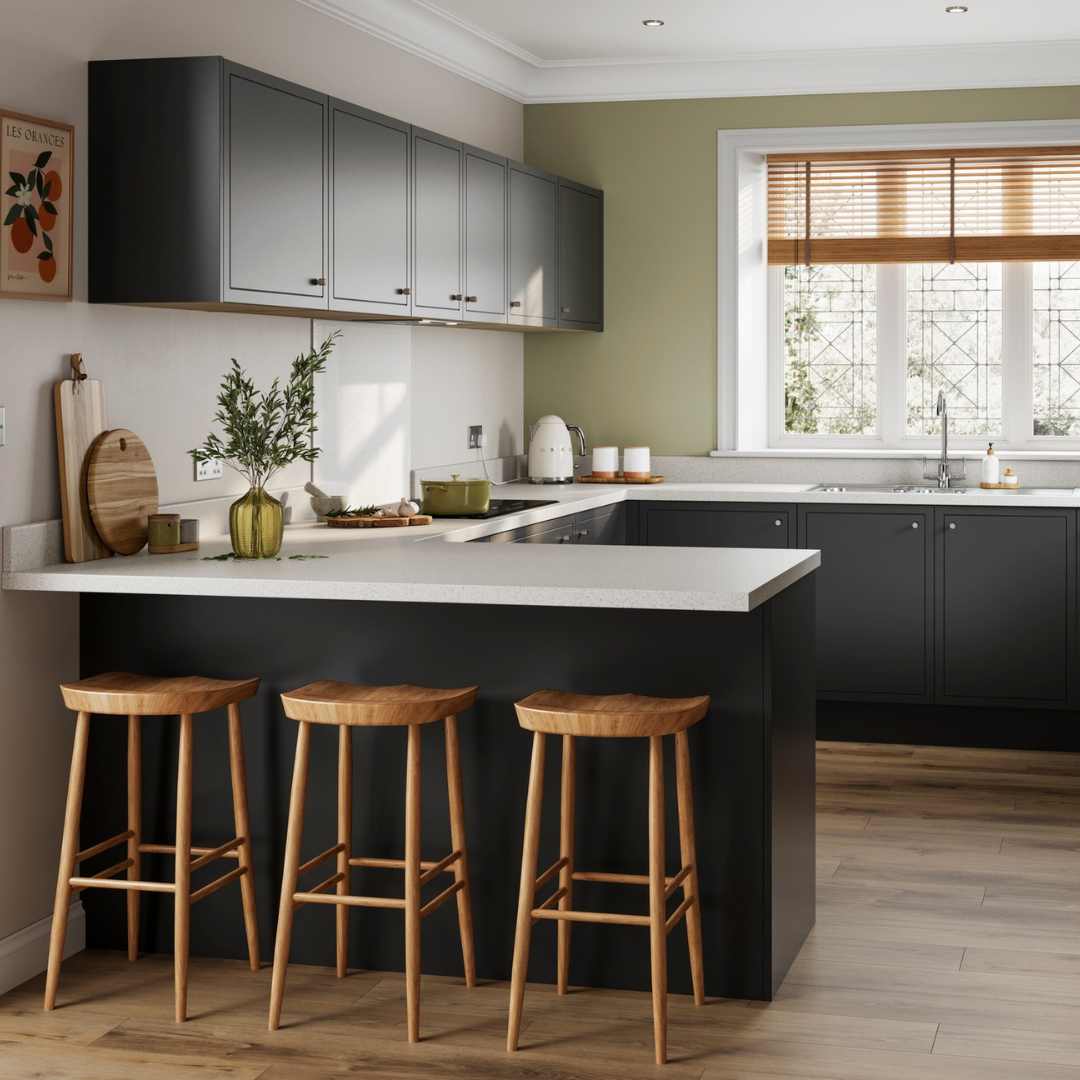
A peninsula kitchen offers the flexibility of an island, but with one end connected to the rest of the kitchen layout — making it an ideal solution when space won’t accommodate a full island. It’s particularly effective in medium-sized or open-plan spaces where you want to define the kitchen without closing it off.
This layout provides additional worktop space, storage, and seating — perfect for informal dining or a quick morning coffee. It can also house appliances or a sink, depending on your layout needs.
A peninsula is a smart way to zone open-plan areas, separating the kitchen from living or dining spaces while maintaining visual flow and sociability. It’s a space-saving, multifunctional design that works for a wide range of households.
Conclusion
We hope we’ve demonstrated in this guide the merits of the most popular kitchen layouts and the size and type of space that suits them best.