
Top Tips For Designing A Small Kitchen
Small Kitchens
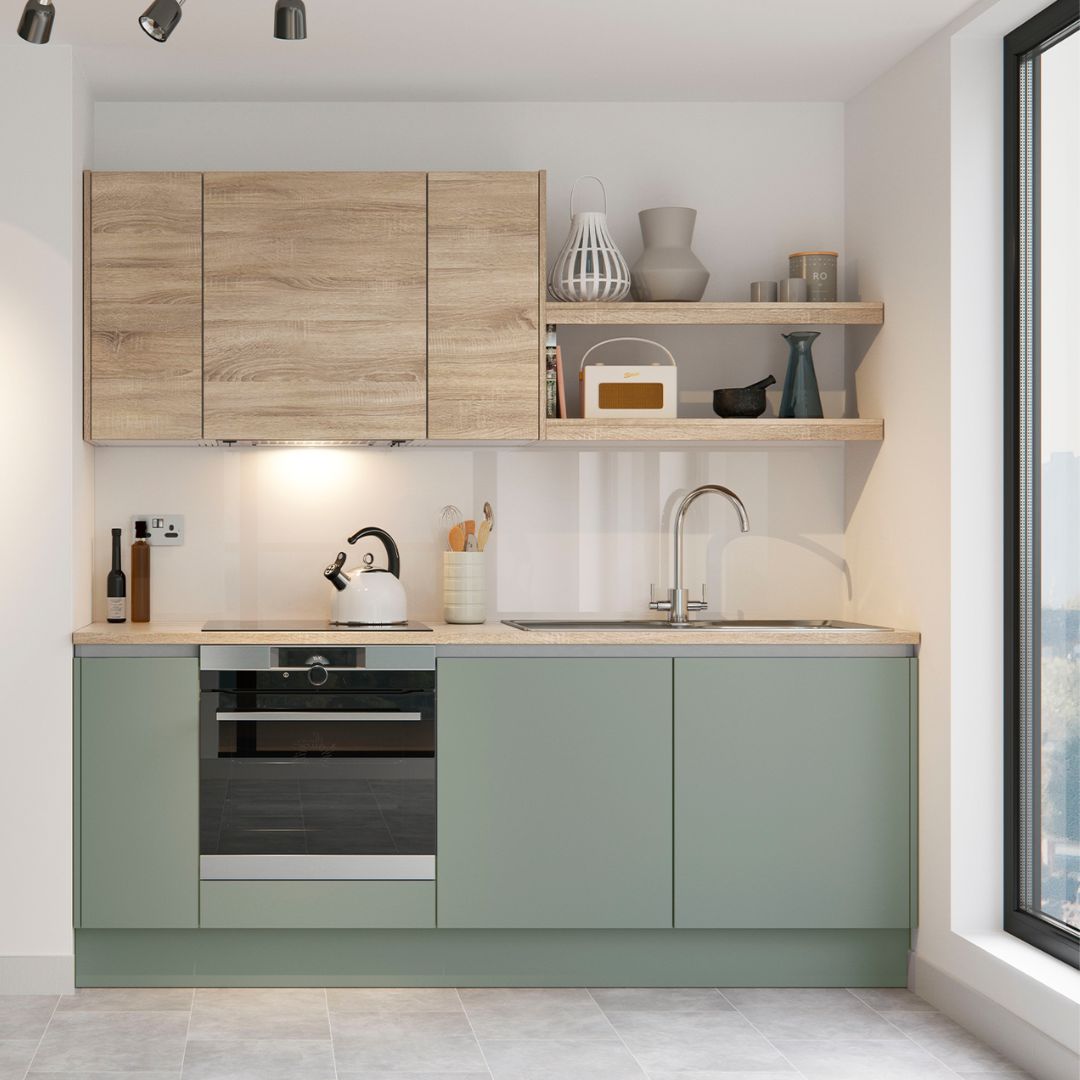
Designing a small kitchen can be both a challenge and an opportunity to get creative with space and functionality. However, the key to a successful smaller kitchen is detailed planning and the first thing to consider is which layout will give you the most bang for your buck. L-shaped, U-shaped and Galley layouts are very popular designs for smaller kitchens as they offer good flow and storage possibilities.
Clever Storage Solutions
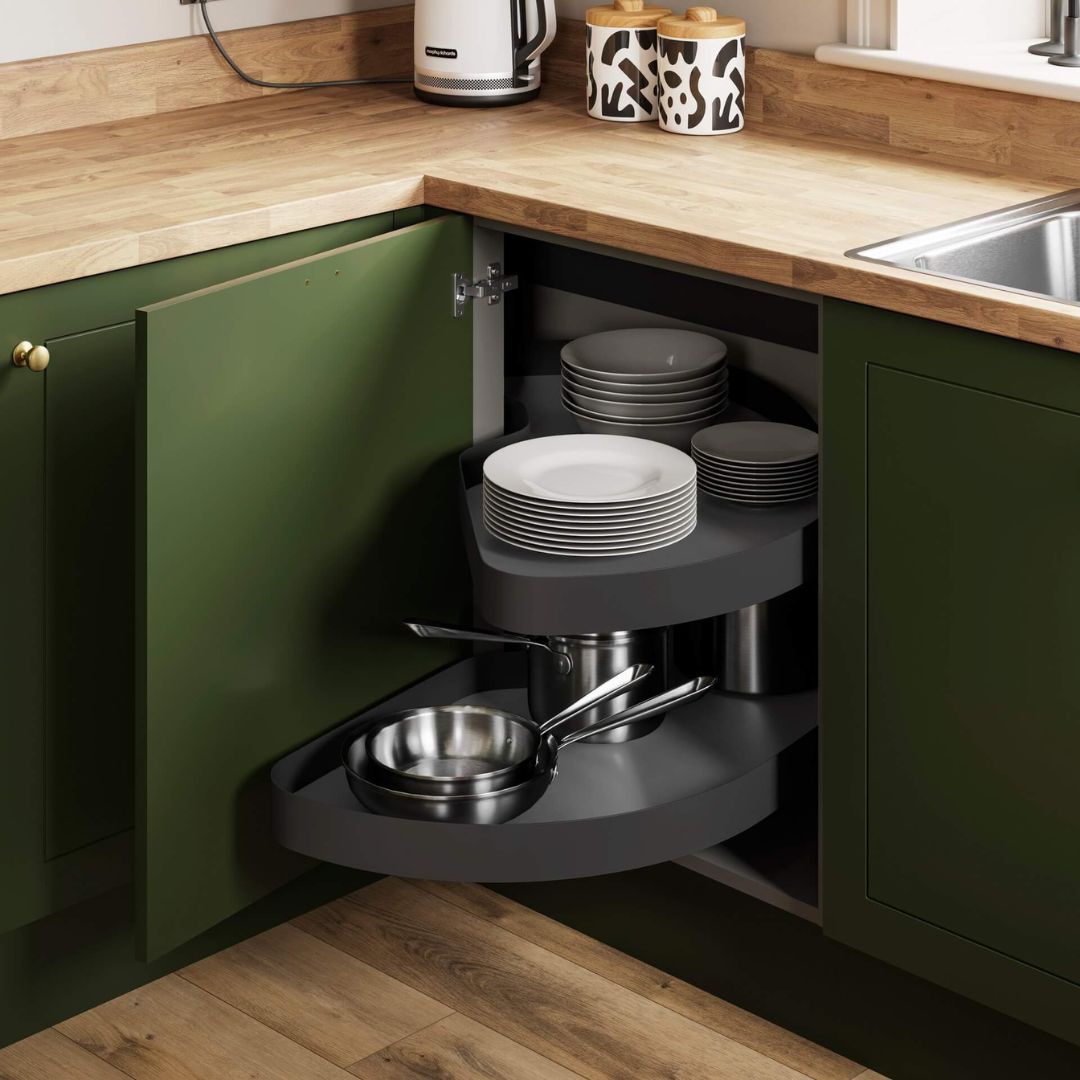
In a smaller kitchen you really have to make the most of every inch of storage so you certainly can’t have any corners as dark and difficult to access cupboards. Instead, consider using our Cornerstone® Maxx corner pull-out which transforms dark corners into useable storage, bringing foodstuffs and pots and pans to you.
Another trick worth considering is to swap out a wall cabinet for open shelving which opens up a run of units without sacrificing any storage.
The Importance Of Lighting
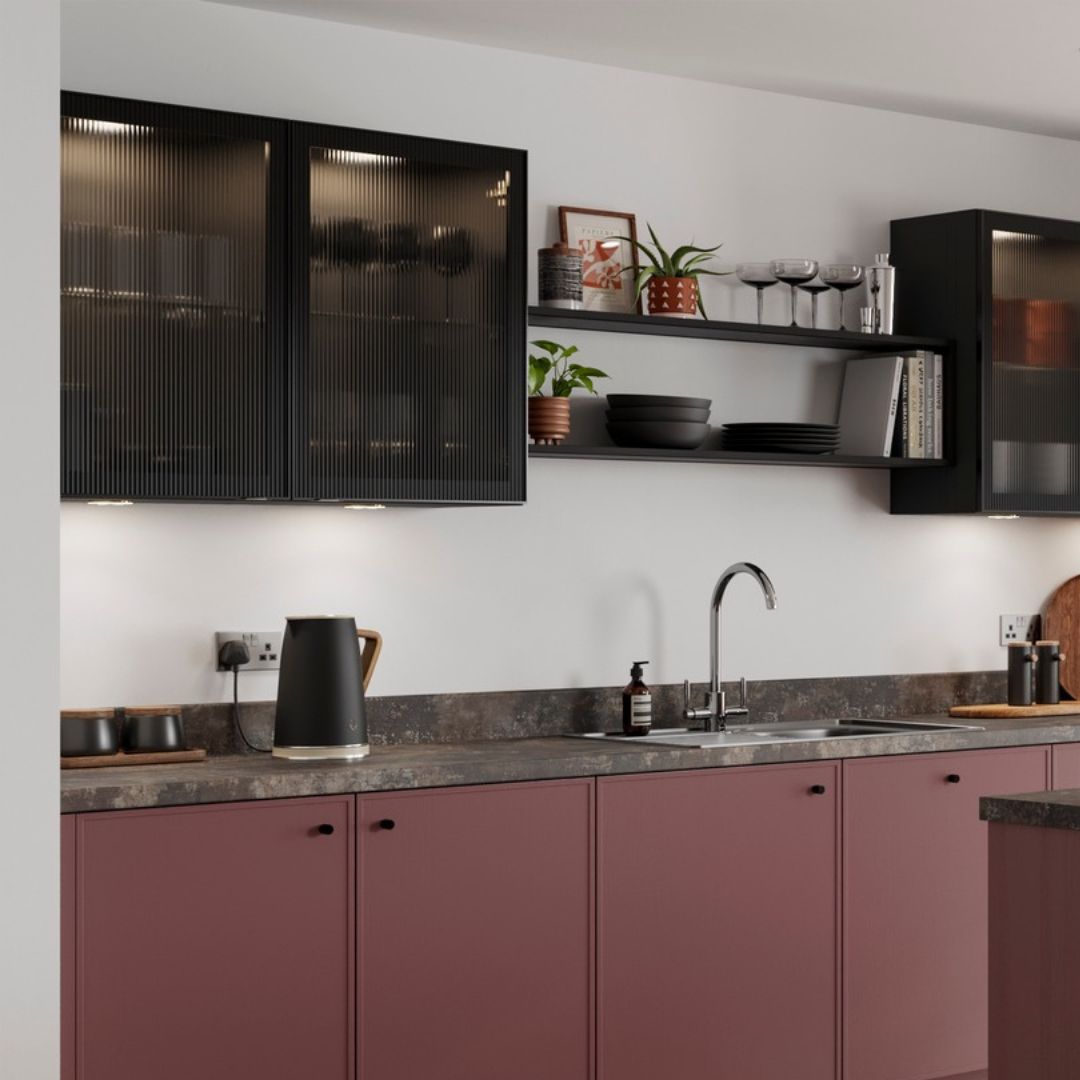
It’s essential for a smaller kitchen to have good lighting, be it natural or artificial as brightening up a room really helps to make it fill more spacious and can improve how easy it is to carry out tasks in the kitchen.
In the planning stage consider where the natural light will be throughout the day as this will help you think where you will most need the help of artificial light. Under cabinet lighting will brighten up worktops and help in areas where you chop up food. Soft lighting within glazed display cabinets can help give the illusion of a larger space whilst adding a decorative feature to your design.
Light Colours
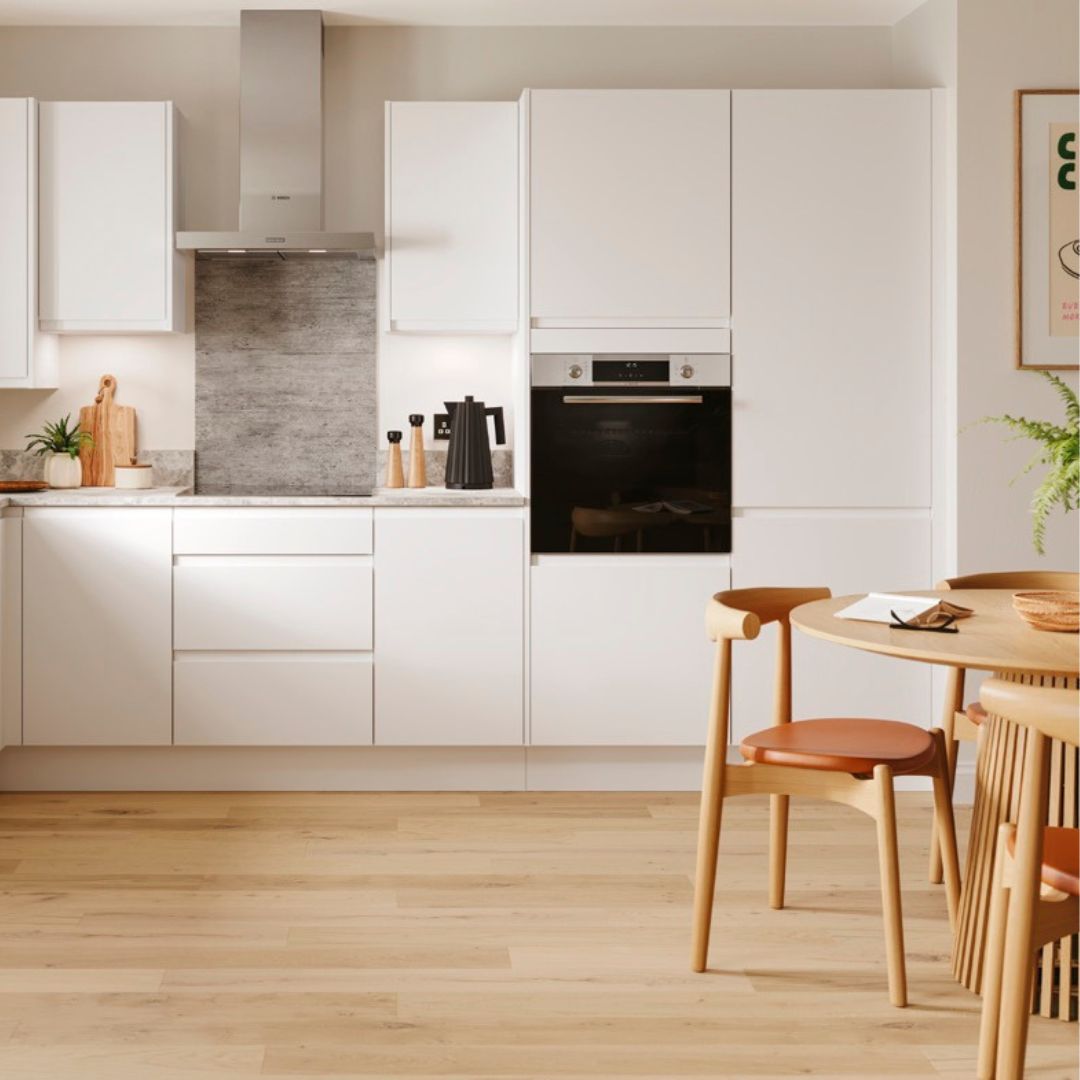
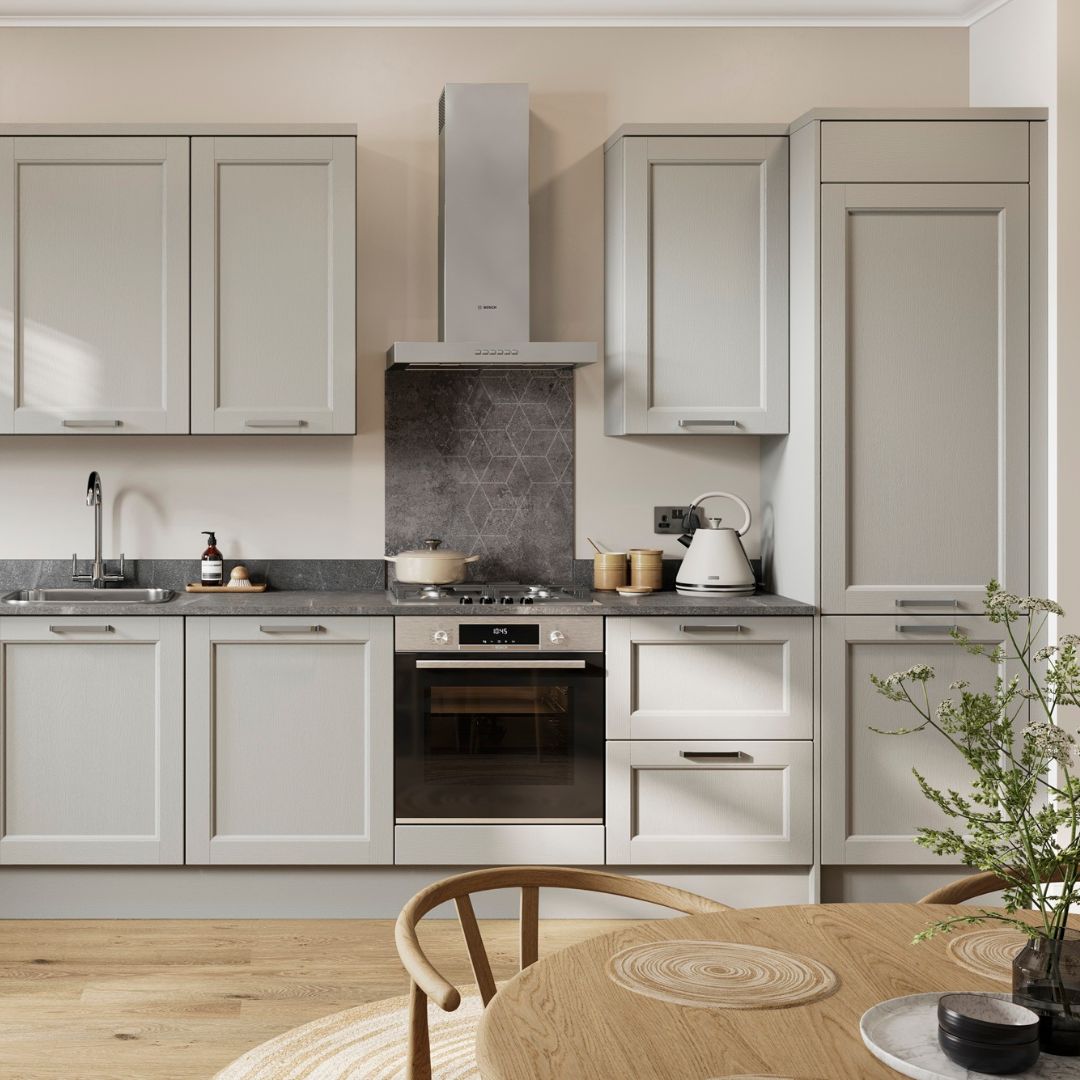
Light colours are most effective at reflecting light and make the space feel larger. The most obvious choice for this is white. White also gives a sense of cleanliness which is ideal for a smaller kitchen. However, if white is not your thing consider using paler shades of grey or blue for a similar effect. And you can always pair your white kitchen with a warmer paint tone on the walls or splashback to add a bit more warmth. Whatever you do, it’s good advice to keep the colour scheme of a smaller kitchen quite simple to avoid it looking jumbled and confused.
Appliances
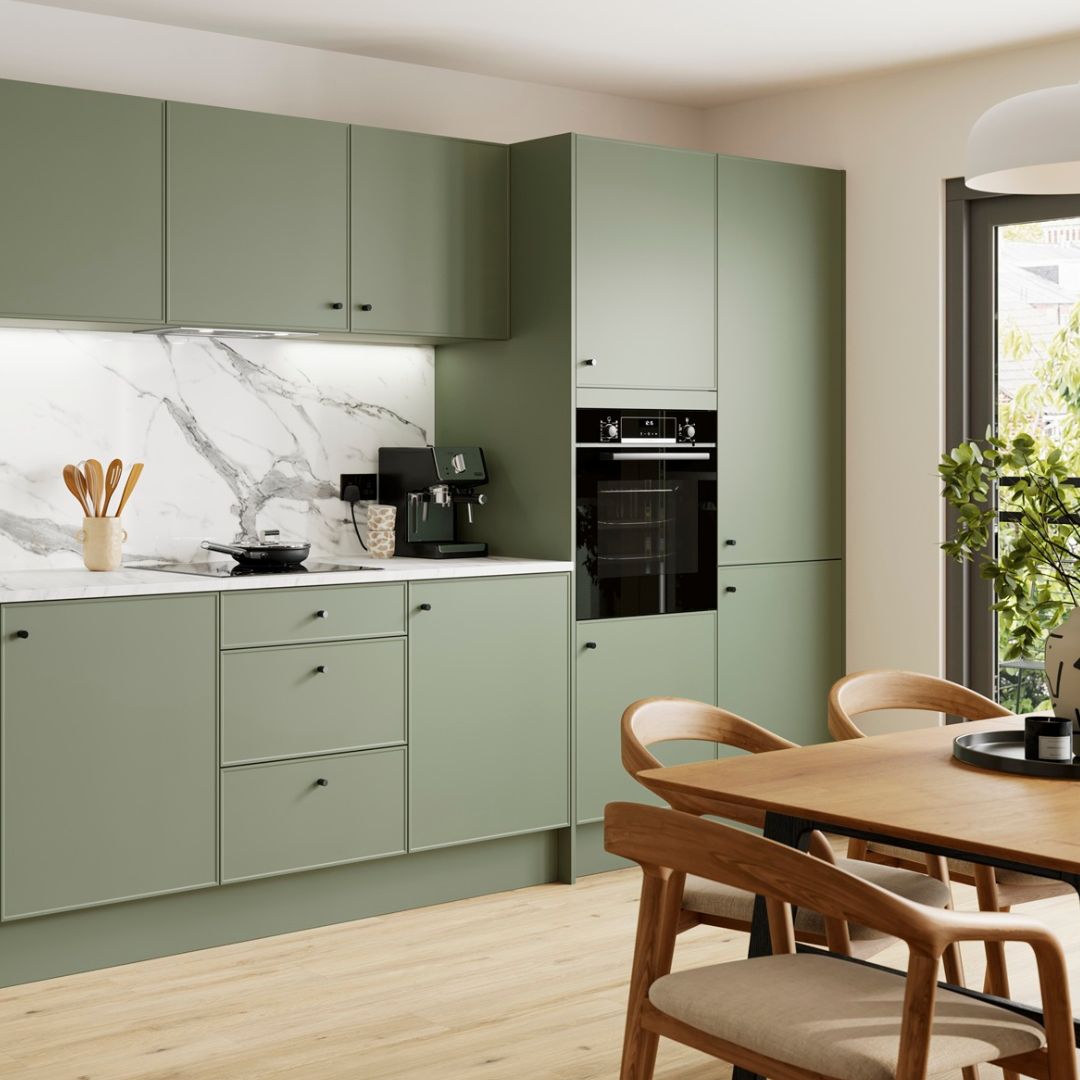
The choice of the right appliances will ensure that your kitchen remains fully functional without feeling cramped. Also, sleek, integrated appliances can make a small kitchen look tidier and more spacious and matching finishes help maintain a streamlined look.
Think about your ‘must have’ appliances first and then those you would like if you had room such as a wine cooler or dishwasher. Once you have this list you can start to plan how you can accommodate each into your design. A final tip is to install a boiling water tap so there’s no need for a kettle on your worktops.
Compromises
Designing a small kitchen may seem a challenge and potentially full of compromises. But by planning thoroughly and considering the other points in this blog, then there’s absolutely no reason why the end result should not be a stylish and highly functional space.