
Assisted Living Development, Silverhill
Four months to deliver. Four kitchen designs. Eighty-two apartments. Not a lot of room for error.
J.T. Ellis was selected to furnish 82 assisted living apartments at Silverhill, Peterborough. Built on a former brick pit, the development required excavation down to fifteen feet.
Every kitchen needed to work properly for the people living in it, and that meant rethinking how a kitchen is designed from the ground up.
The Delivery
J.T. Ellis coordinated the full furniture installation across all 82 plots within a four-month window, working closely with the site team to keep pace with the build programme and ensure every apartment was ready when it needed to be.
Designed Around the Resident
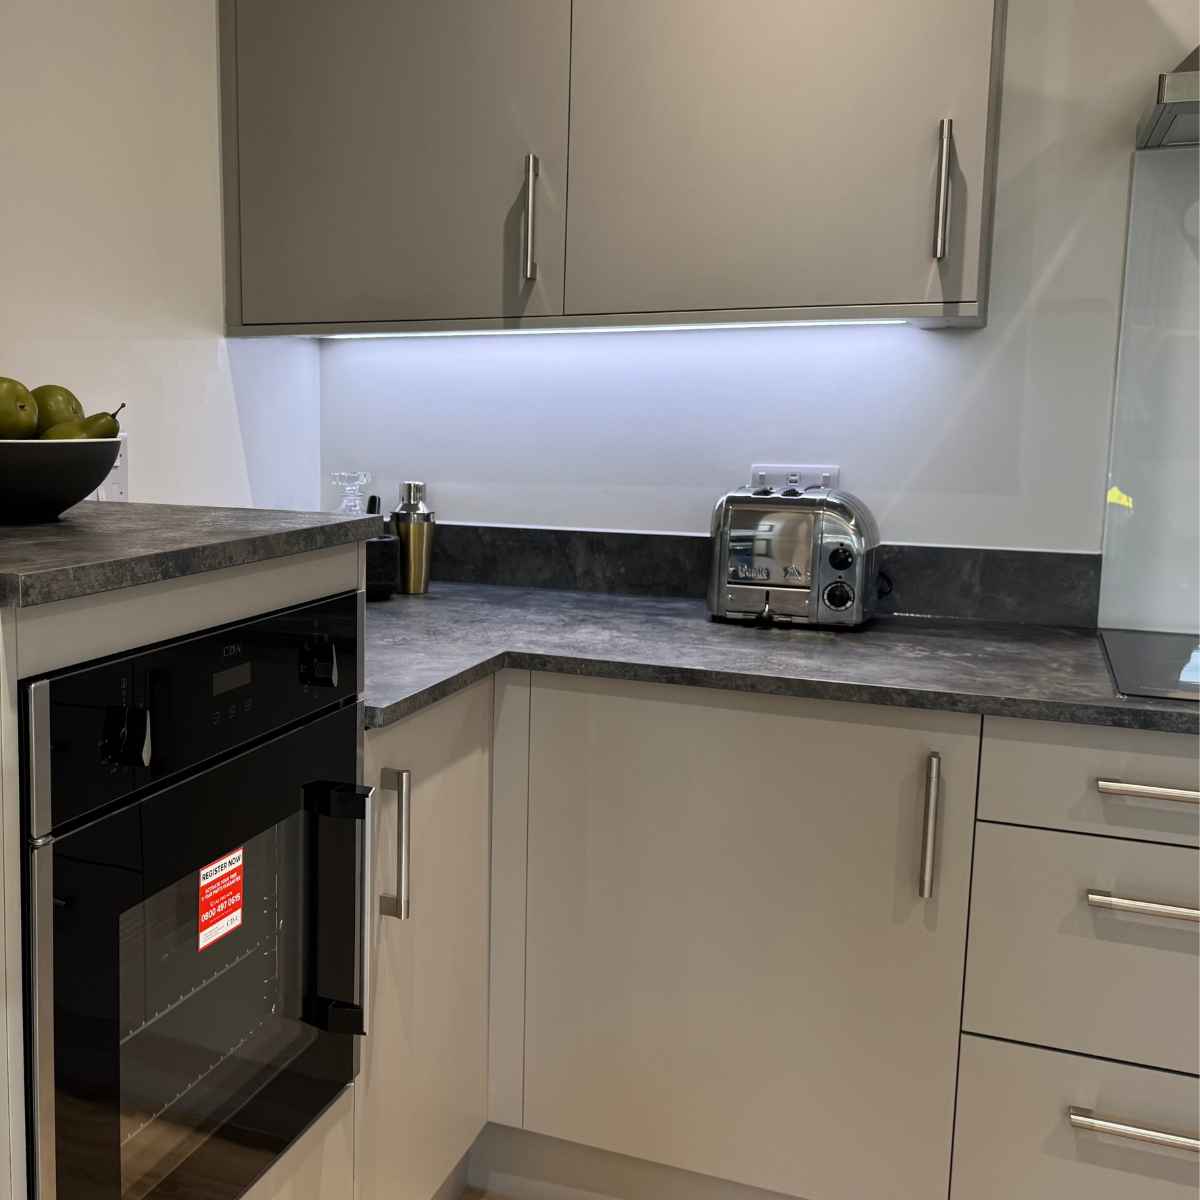
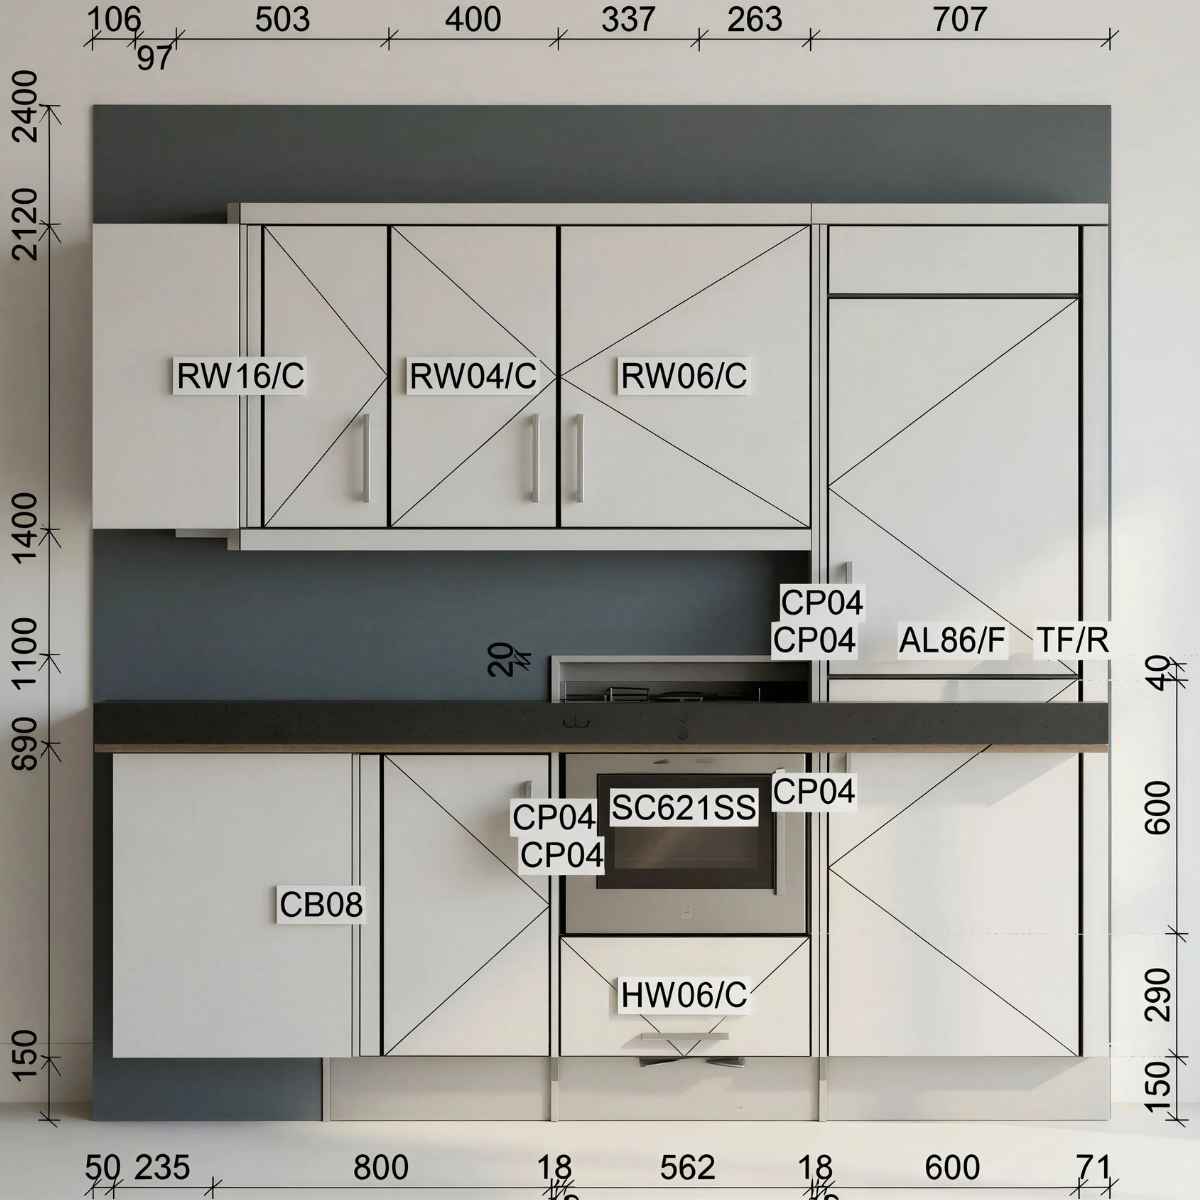
We were tasked with designing a bespoke oven housing unit to meet a specific height requirement for wheelchair users. The oven was positioned at 440mm from the floor and fitted with a side-opening door. It is the kind of specification detail that is easy to overlook. Getting it right from the outset means residents can use their kitchen independently.
These are the details that make the difference between accommodation that functions and accommodation that feels like home.
The Range
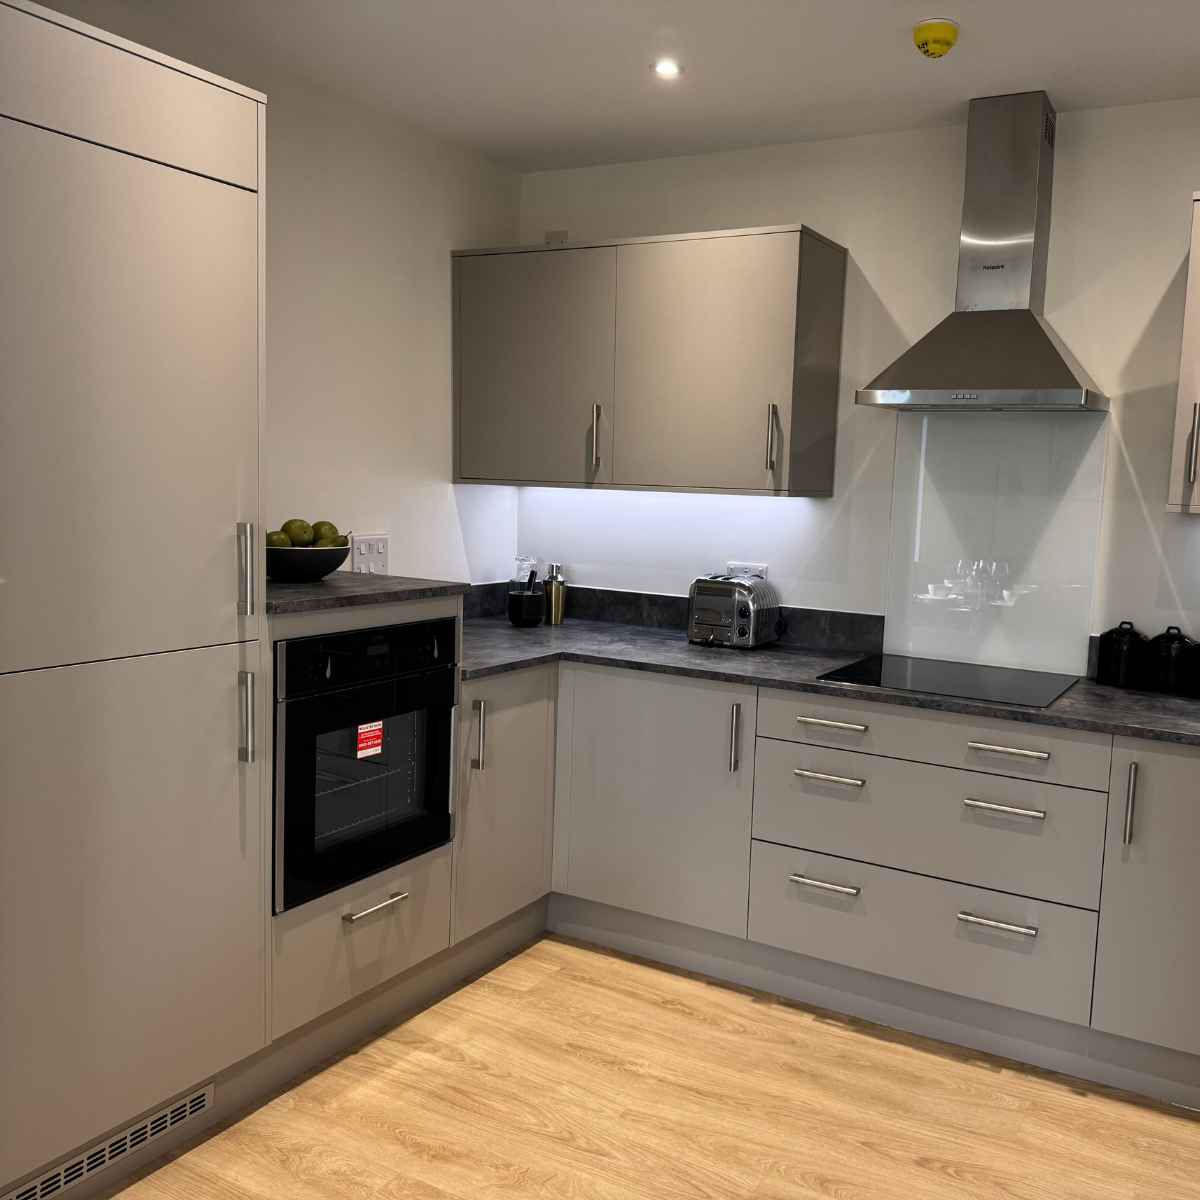
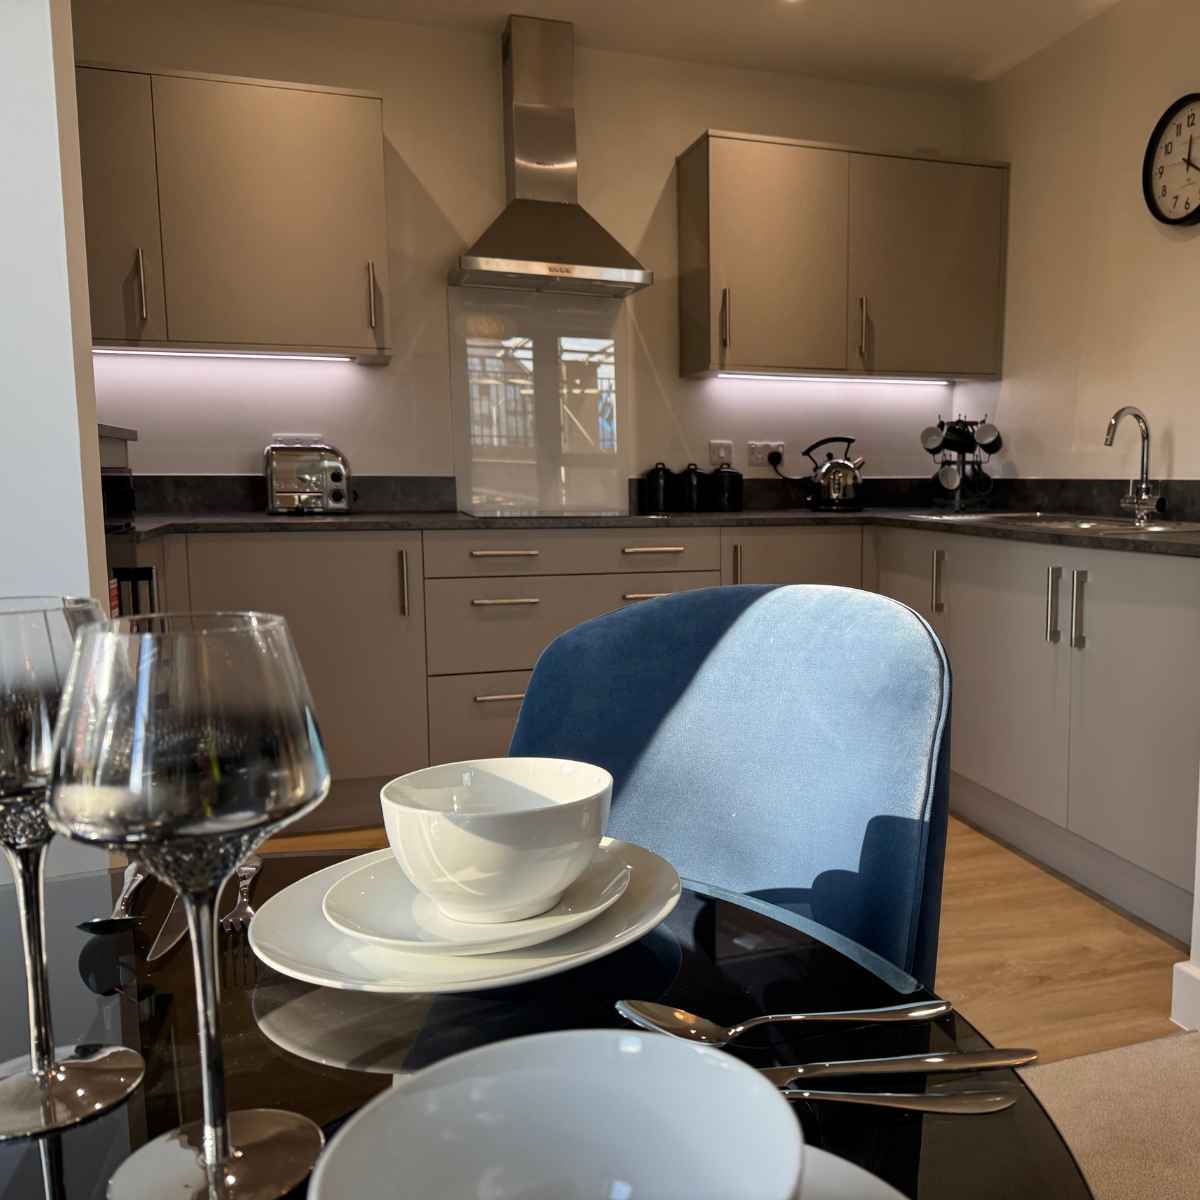
The S1 range in Pebble Grey was specified throughout both kitchen designs, and paired with an Antracite Fabric Metal 25mm square-edged worktop. This was a clean and modern choice that performs, while providing the kind of finish that wears well over time.
Exactly what assisted living accommodation demands.
The Staff Space
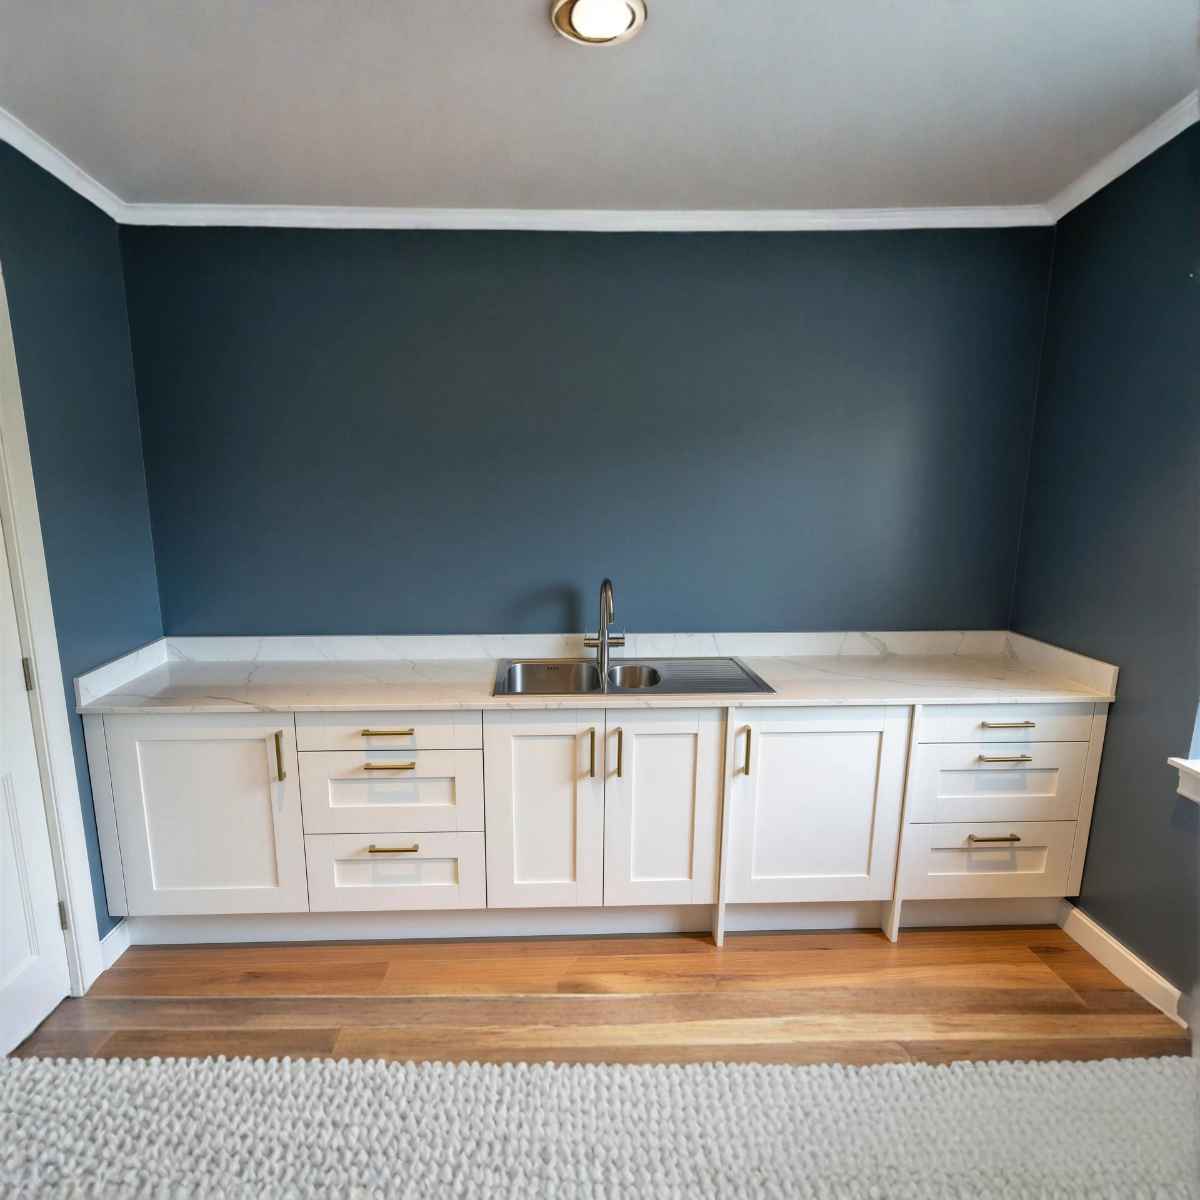
A bespoke staff kitchen and kitchenette were also designed and installed, using our Ipsden shaker range in Pebble Grey, creating a practical space that feels considered rather than institutional.
The Result
Every kitchen was designed around the people who will use it.
Eighty-two apartments. Four bespoke kitchen designs. All delivered in just four months.