
Fylde & Furness Colleges
In the summer of 2025, J.T. Ellis completed the refurbishment of 20 shared kitchens in two five-storey accommodation blocks at Lancaster University, serving students from Fylde and Furness Colleges.
Originally built in 2008, these blocks are part of a larger complex with 10 buildings and 200 kitchens. The project aimed to modernise the kitchens to better suit the needs of students living there.
The Challenge
Ellis was tasked with improving the layout, increasing storage, and creating a more sociable and functional environment for all 8 residents sharing this space.
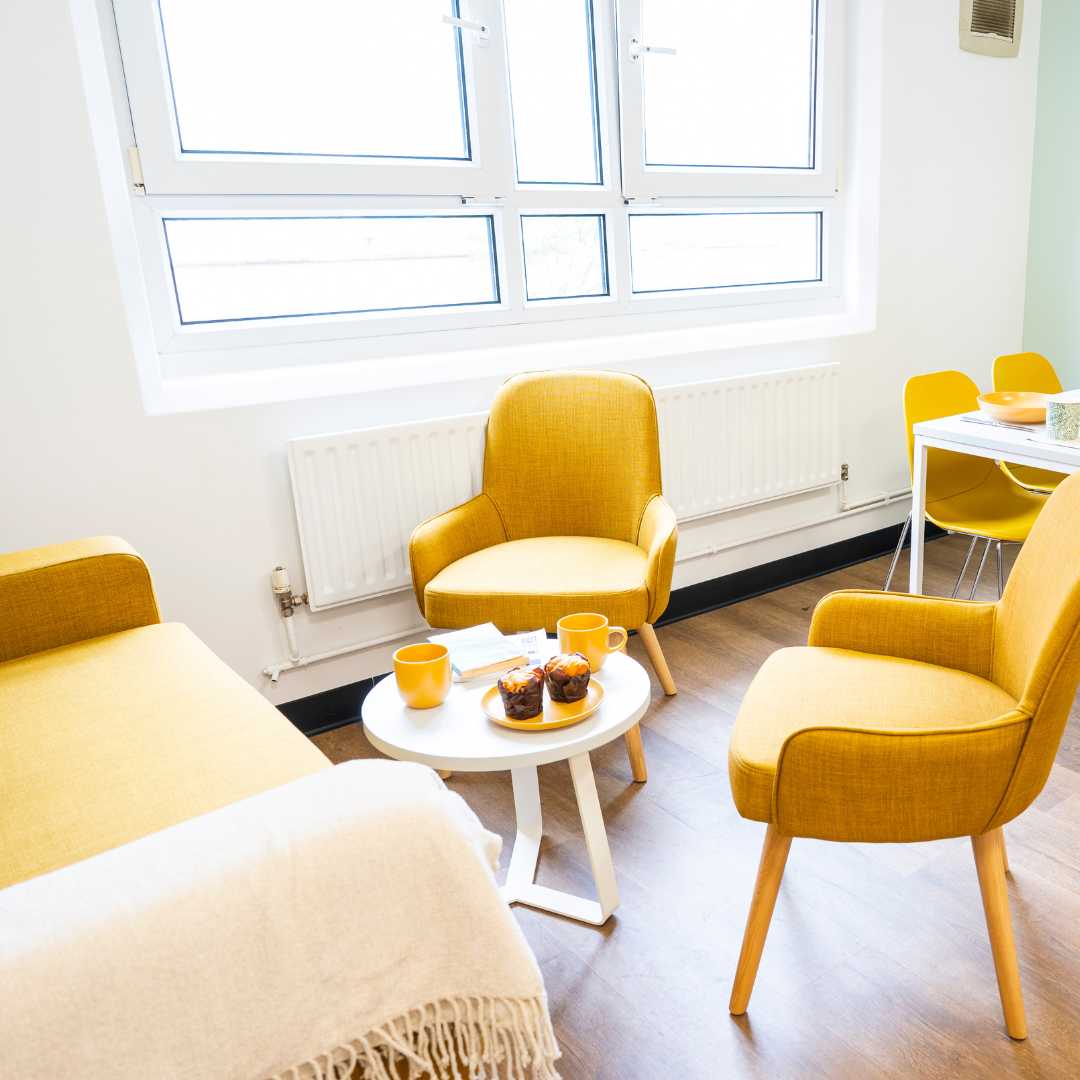
The original kitchens featured large, L-shaped layouts with a circular dining table in the centre, often turning the space into a busy thoroughfare rather than a comfortable dining area.
Improved Layout
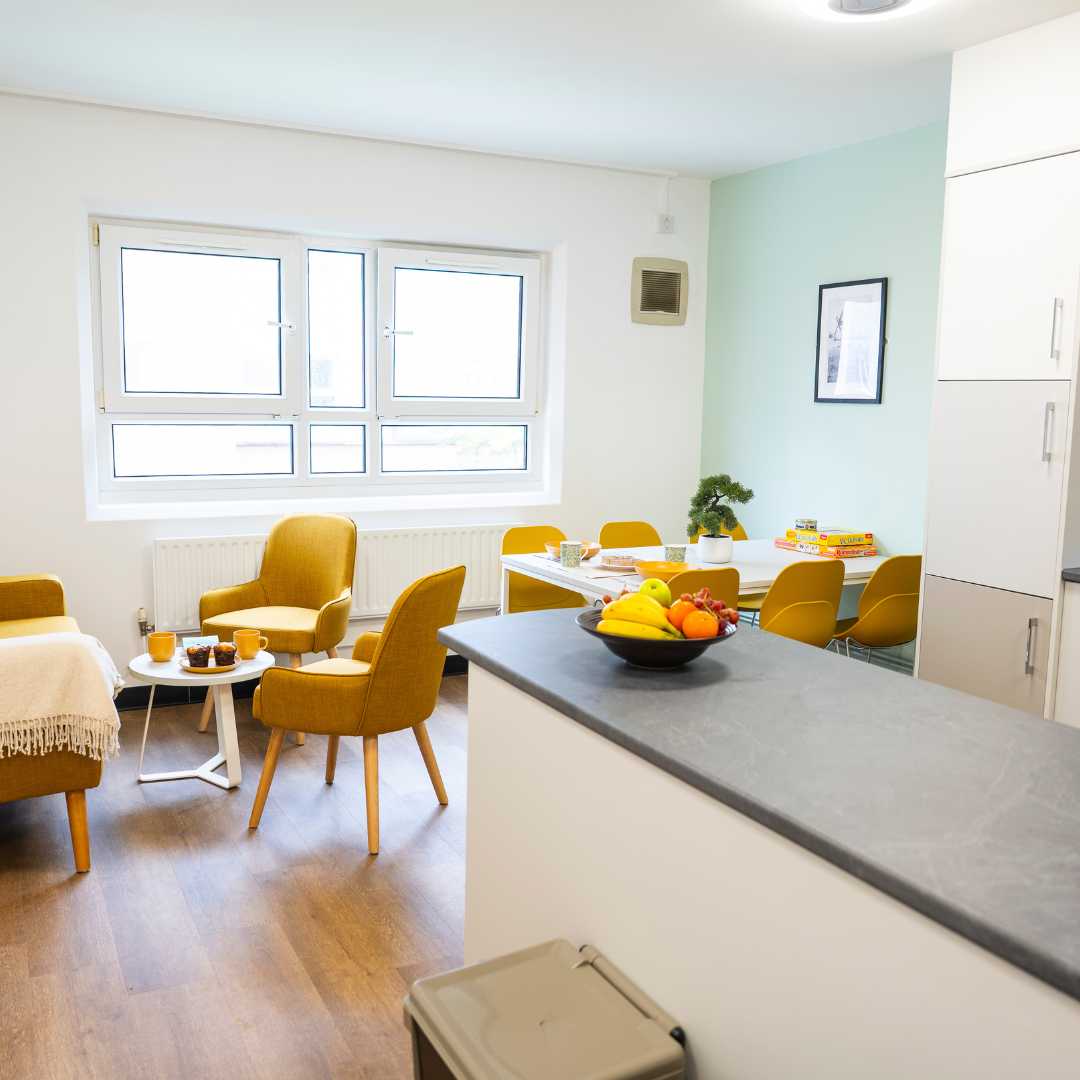
Ellis developed two tailored kitchen layouts to suit the building shapes. House 68 features a rectangular layout, while House 71 now has an angled layout. Both designs focus on creating separate cooking, dining, and lounge areas, which have been positioned near windows to maximise natural light and views.
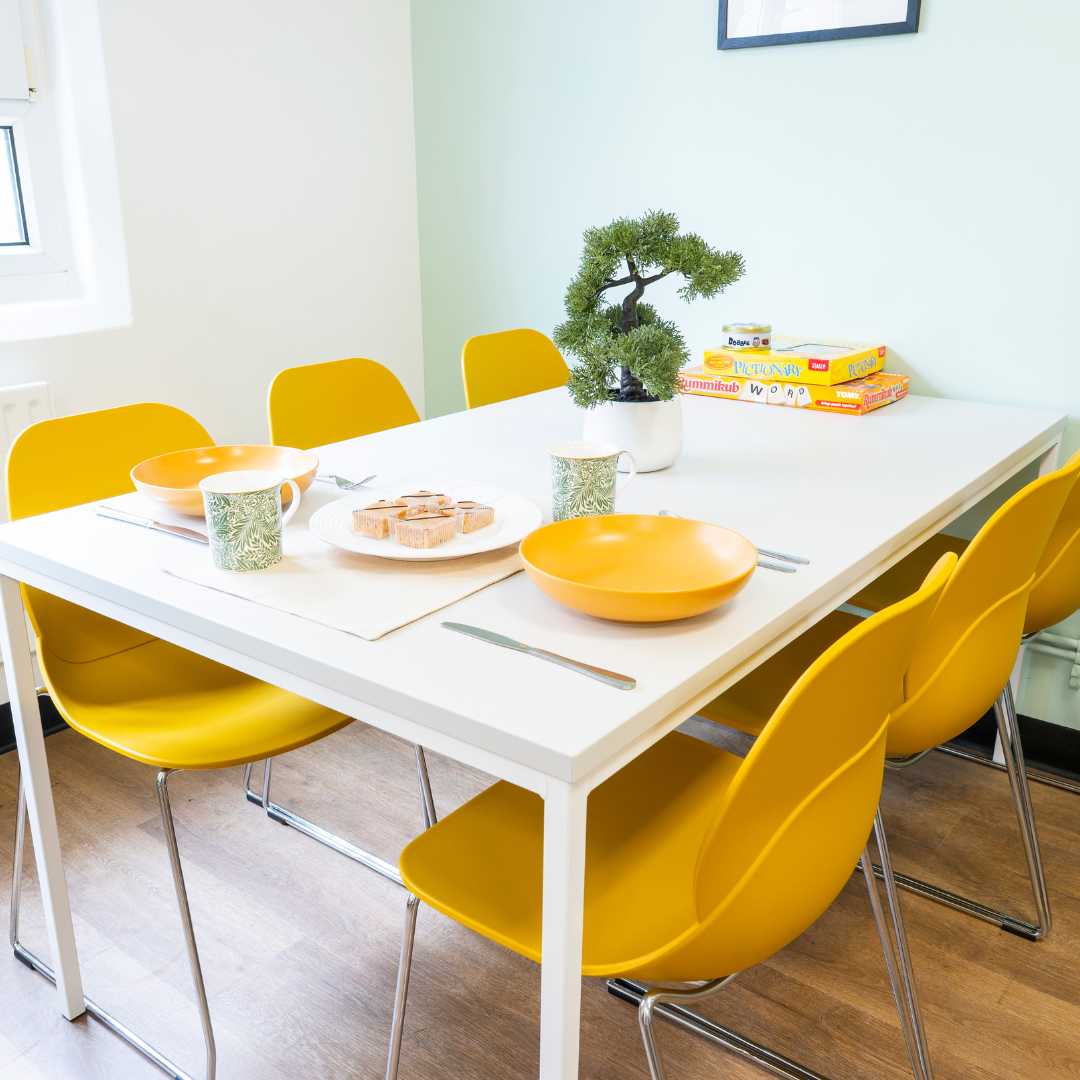
The new seating includes 1 sofa, 2 side chairs, and 6 dining chairs, allowing the dining table to accommodate all 8 residents for special occasions. Hobs and sinks are grouped, maximising prep space while enhancing functionality and aesthetics.
Enhanced storage
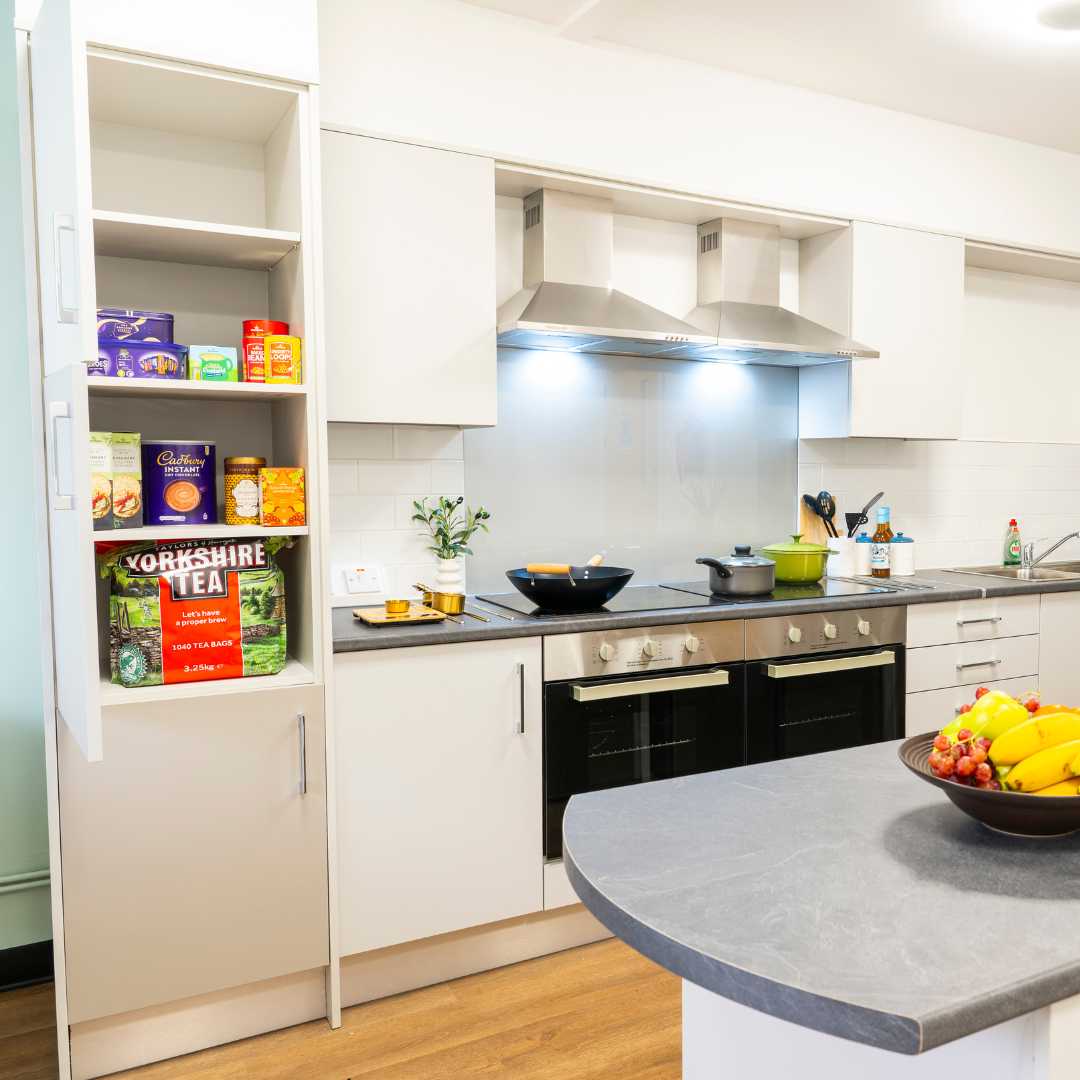
With the new and improved layout, we can now offer 2 units per resident in each kitchen. The deeper locker units provide significantly more personal storage space.
Additionally, we have ensured that all HMO compliance standards are met, including the installation of 4 under-counter fridges and freezers, 2 ovens, and ample preparation space.
Finishes & Functionality
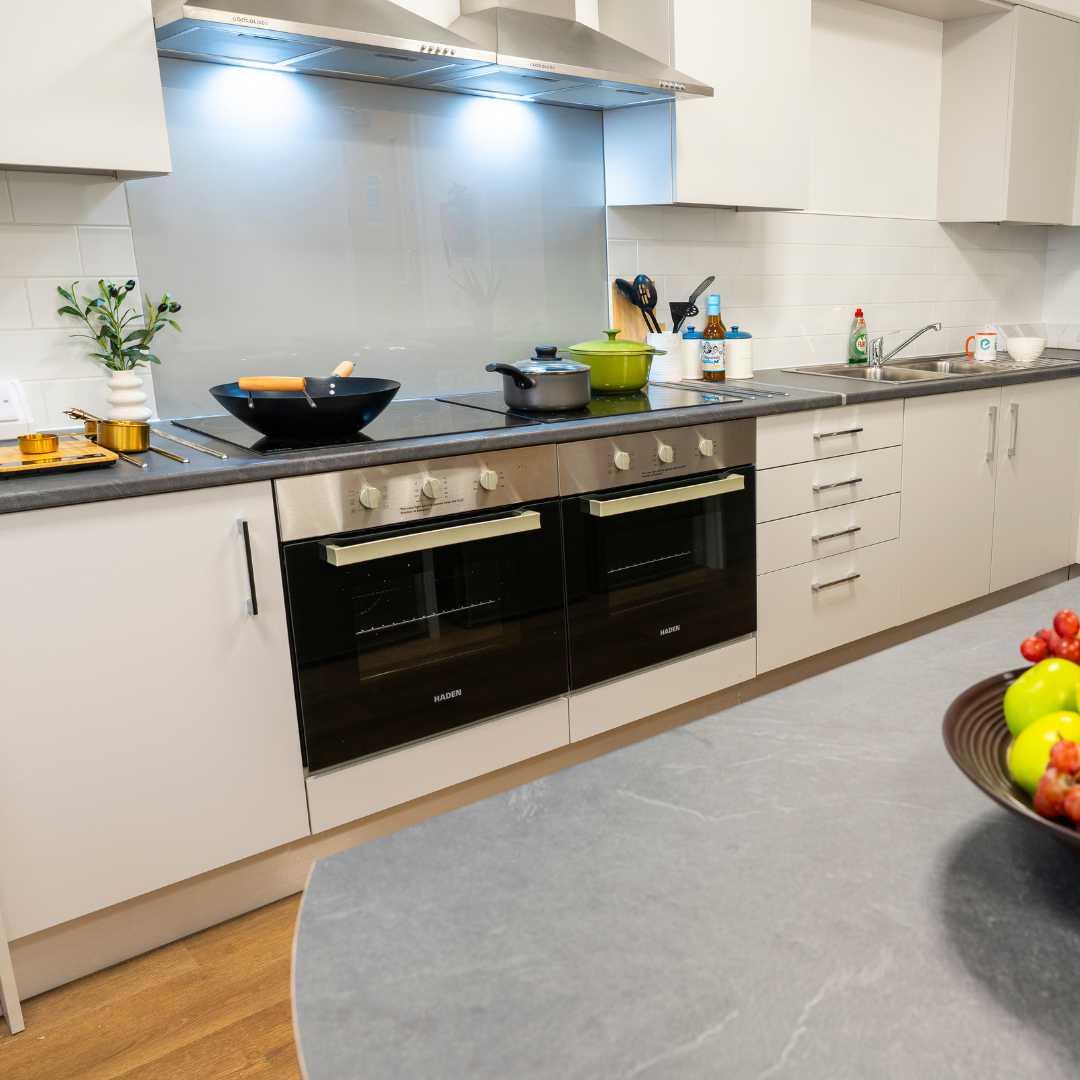
The kitchens were built using our Contract Heavy Duty range, our kitchen range designed specifically to withstand the demands of some of the busiest environments.
The design combines MRMDF Light Grey cabinetry, Brazilian Midnight Slate worktops, Handleless wall units, and Locker units in Platinum White and Pebble Grey, creating a clean, modern aesthetic.
A Space That Works
The redesigned kitchens are more practical, sociable, and visually appealing. They support both everyday student life and special occasions, such as birthdays or holidays.