
Lichfield Housing Development
We have been supporting a housing development in Lichfield since December 2024, supplying kitchens across a mix of private and social housing to 31 plots, with just four remaining to order.
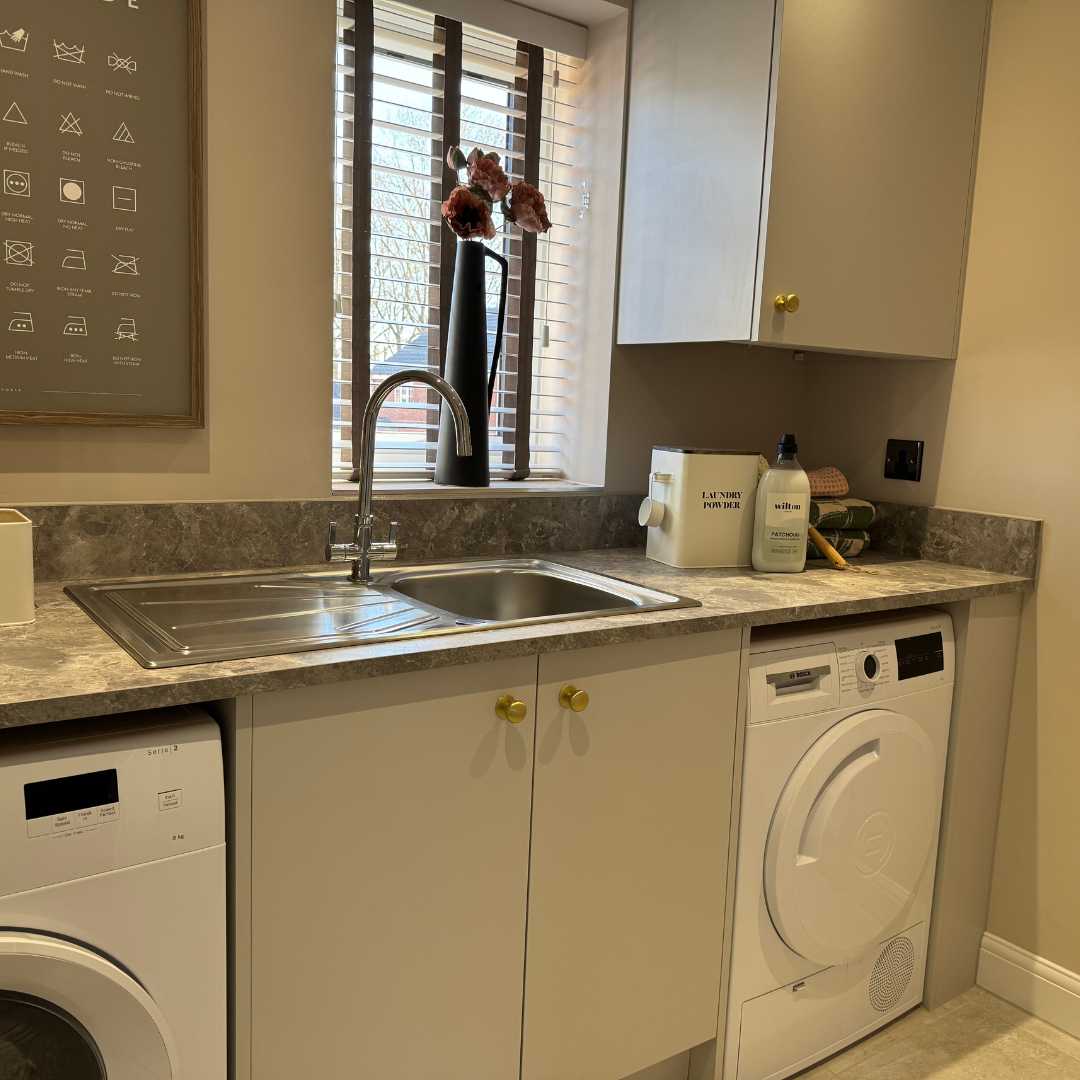
Unique Layouts & Design Flexibility
The project involves 13 different house types and kitchen layouts. Each kitchen has been tailored to suit the layout and lifestyle needs of the occupants. Notably, some plots feature a distinctive layout, with the kitchen located on the ground floor and the utility room on the first floor.
This variety required a flexible design approach and close coordination with the client to ensure consistency and quality throughout.
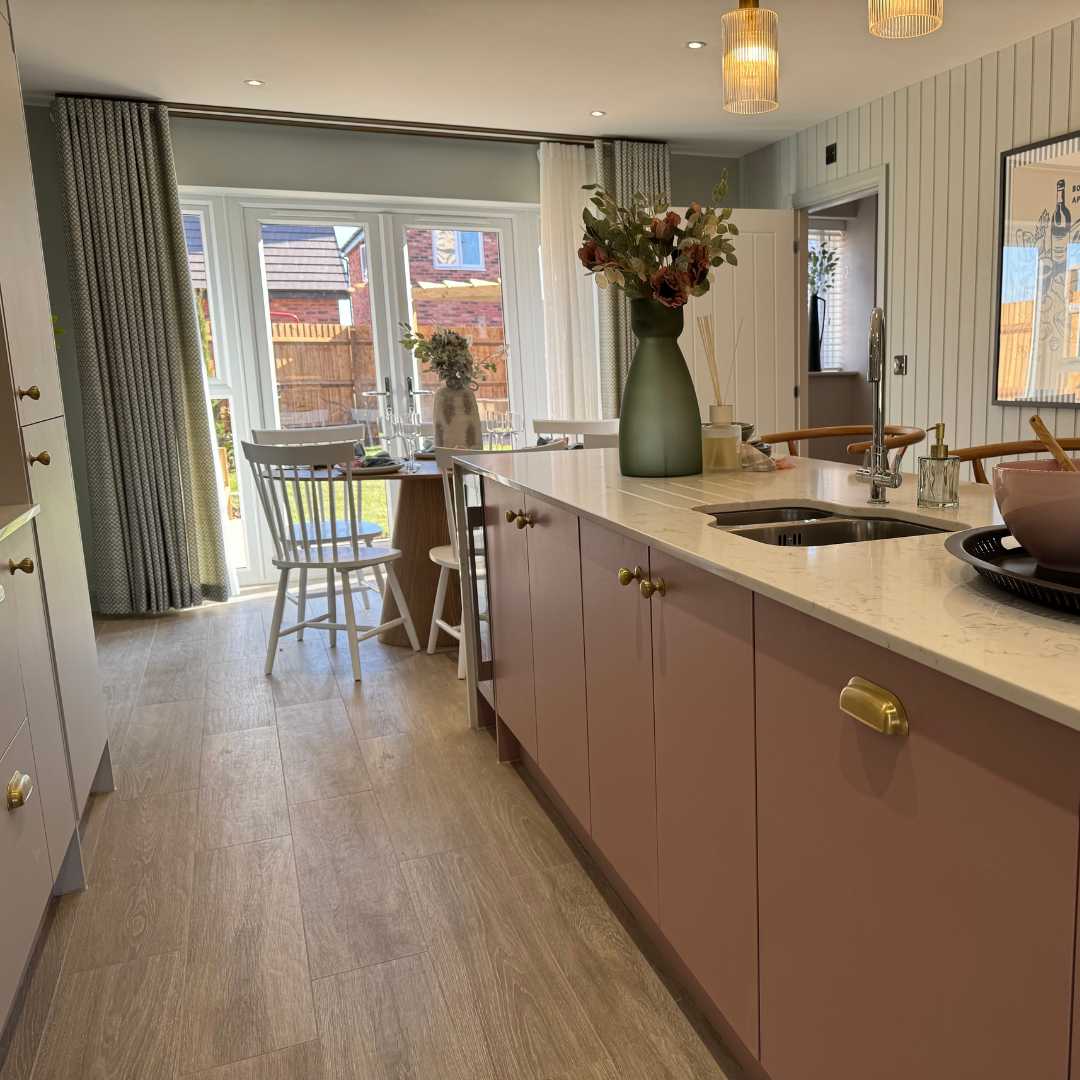
Managing Post-Sale Upgrades
A key challenge on this project was accommodating a number of post-sale upgrades requested by the new homeowners.
These changes were facilitated through close collaboration with the client’s internal team, ensuring that each request was handled efficiently and to a high standard.
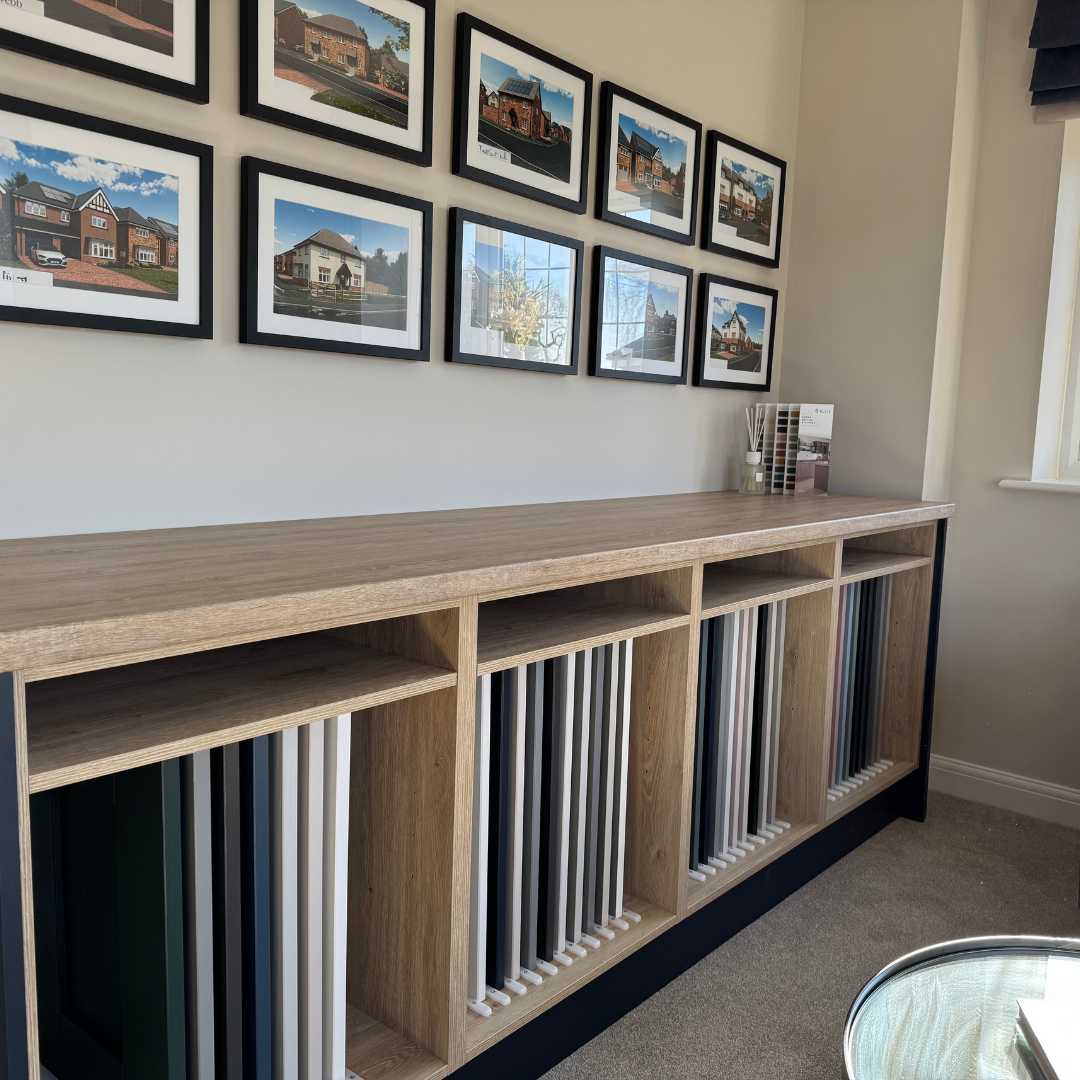
Ranges & Finishes
The kitchens provided feature a diverse range across both Price Bands A and B, including S1, H1, S2, H2, Ipsden, and New England.
This extensive selection offers a wide variety of colour and finish options, in addition to a combination of shaker and slab door styles. Allowing for a tailored design approach suitable for different types of homes, balancing durability, style, and practicality for both private and social housing developments.