
Manna Ash House
This project was refurbishing 245 bedrooms at Sanctuary Students Manna Ash House student accommodation.
This was a grand project that required 11,000 items to be delivered within a 6-week period.


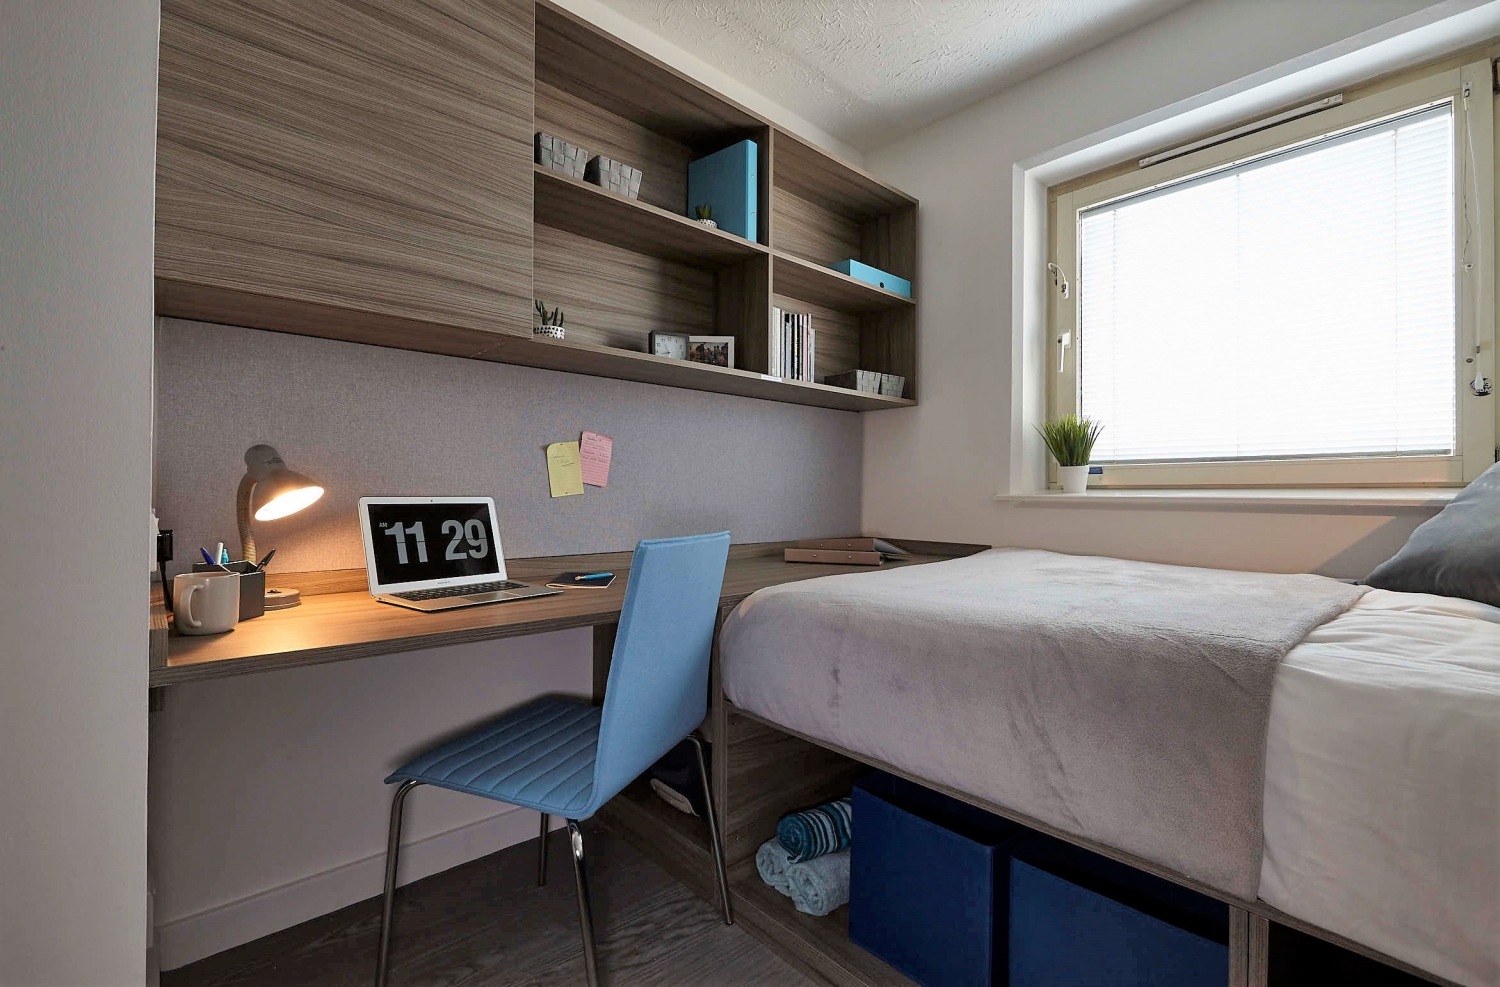
Fitting in a larger bed
Redesigning the existing room layout allowed us to fit a larger bed, increasing from a 3ft to 4ft bed, far more desirable for students whilst still maintaining the desktop area. This redesign involved rotating the bed 90 degrees, providing students with spectacular views across London. Furthermore, we increased the headboard height significantly to provide a generous backrest, minimising future redecoration costs. Finally, socket cut-outs were pre-cut into the headboard at the factory prior to delivery which reduced onsite installation time and provided a sophisticated, hotel-style bedroom interior.
The Challenges
After surveying the property, we discovered that there were in fact 8 different room types, each with very subtle, largely unnoticeable differences. These differences meant each room type required thorough consideration and a slightly different design approach to create the finished solution.
Durability
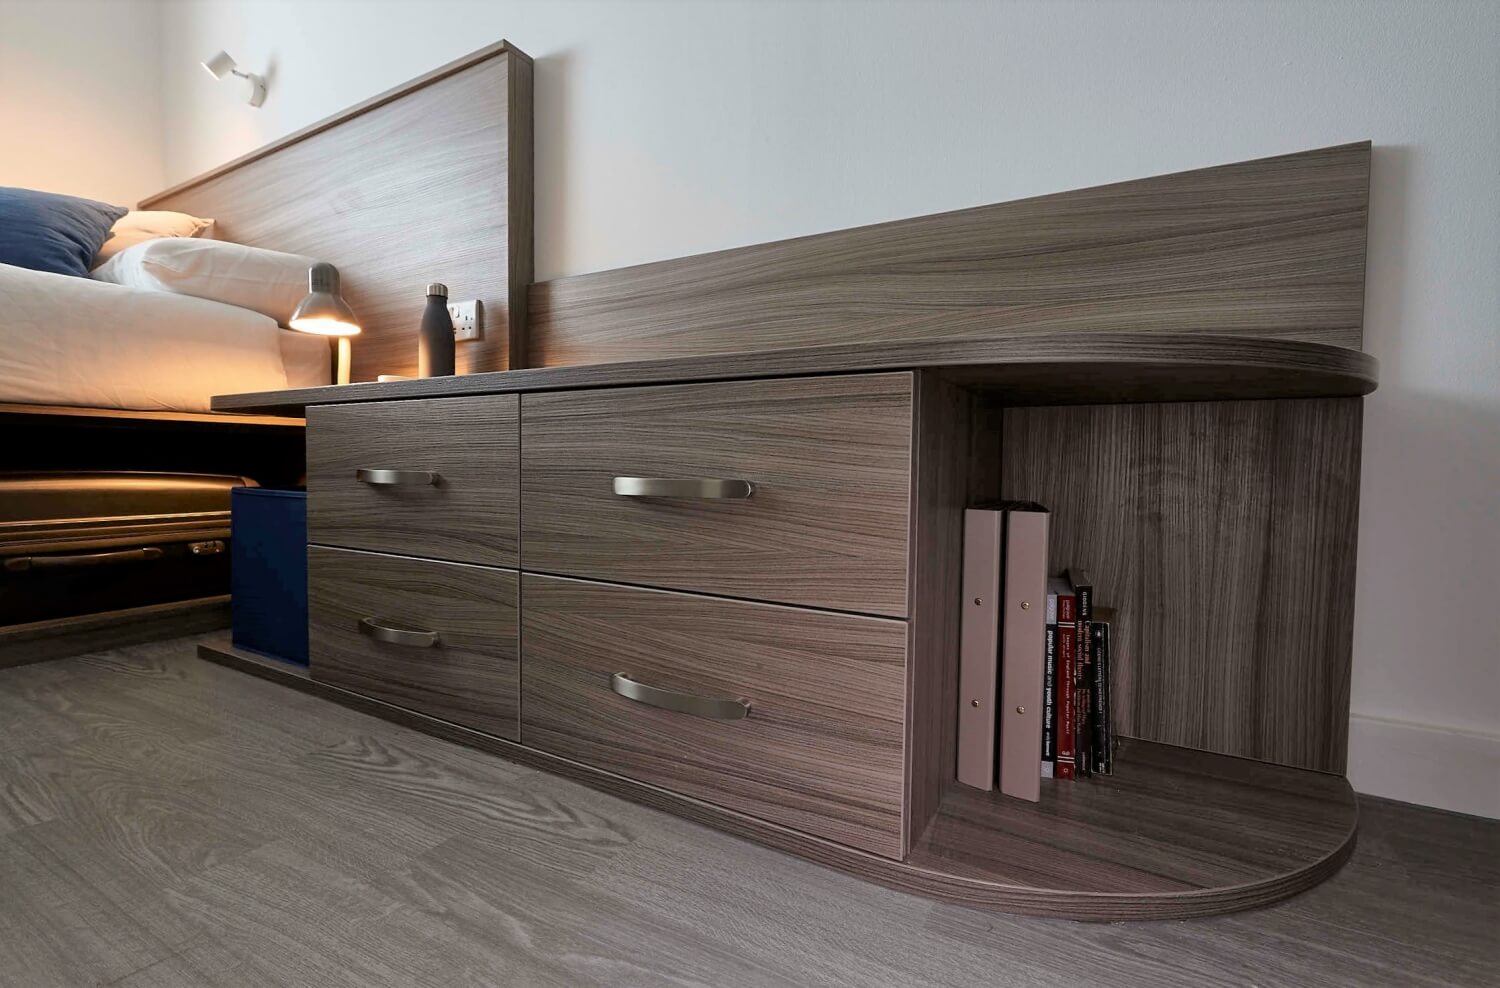
For its durability, our Focus Plus range was selected in a Driftwood finish to create a contemporary and sophisticated feel, and we built a prototype bedroom to help the client visualise and sign off on design details prior to full manufacture.
Carefully thought through designs
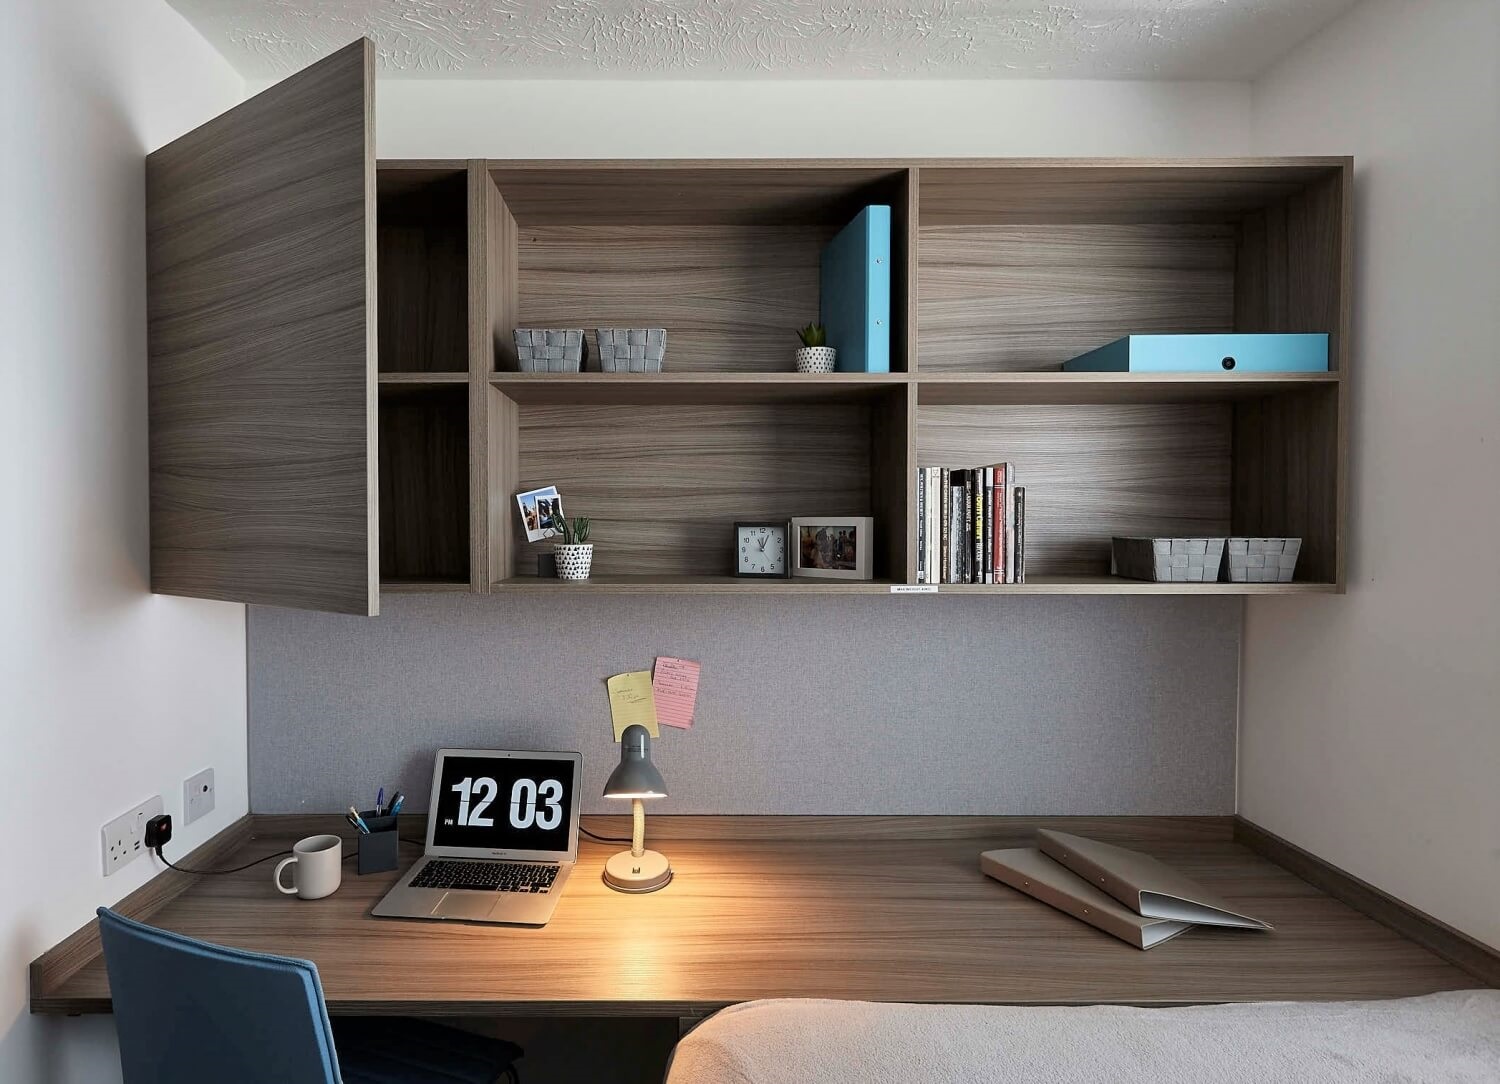
We implemented several carefully thought-out design features for Manna Ash to get the most out of the space and create a high-end, quality feel. Installation time was further reduced by our factory rebated drawer units which slid straight over the skirting boards onsite without the need for any onsite cutting work, and we also designed and manufactured a reversible wall bookshelf allowing it to be installed left or right-handed.
The new room layout allowed us to increase the drawer space by over a third, as well as add sizeable built-in under bed storage ideal for large Ikea style boxes. We also doubled the wall shelving space, adding a door to one side to create a more sophisticated aesthetic. Deep storage space was also added at the foot of the bed, ideal for large suitcases.
“This was certainly one of the most challenging schemes we have ever completed, with each bedroom requiring 28 furniture items as well as ironmongery. Our hard work paid off though, and we are so proud of the result, particularly regarding our redesign which completely transformed the functionality of the room! Minimising the installation period was a priority for us, and we took several steps to ensure the offloading and distributing process was as straightforward as possible. All 11,000 items needed for the scheme were delivered within a 6-week period, with the first delivery at the start of July and students moving into the property on the 1st of September – Manna Ash House has 100% occupancy which is fantastic!"
"A special mention must be given to United Living who helped us install the furniture quickly and efficiently despite the scorching temperatures this summer! It has been such a pleasure working for Sanctuary Students over the past few years and we very much hope to continue working with them for many years to come.”
Paul Goodwin – National Account Manager, JT Ellis.
Browse our Case Studies
Kelvinhaugh Gate
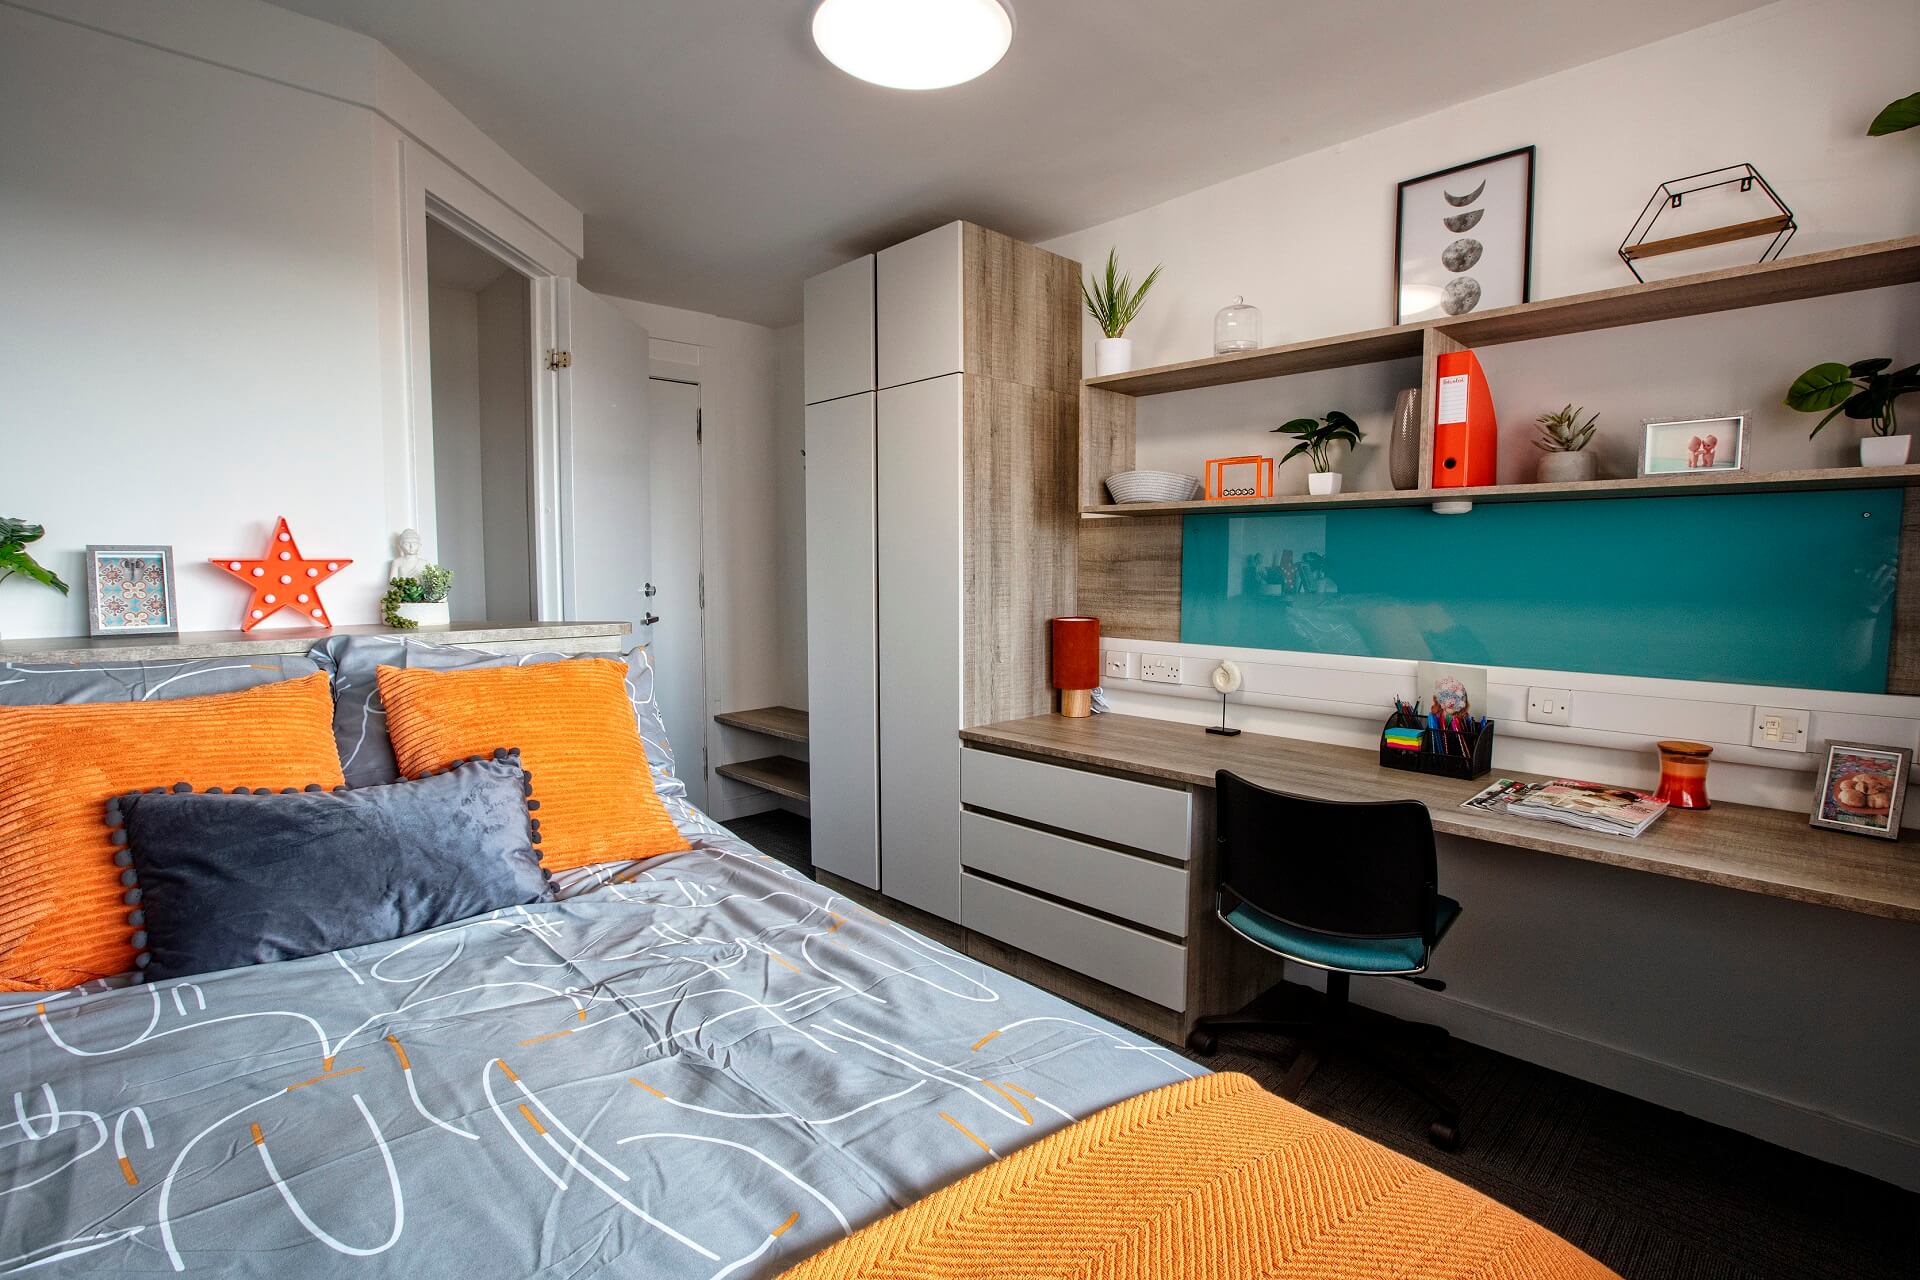
We recently collaborated with Sanctuary Students on their extensive student accommodation refurbishment programme to modernise 127 student bedrooms for Glasgow University.