
Oxford Brookes
UPP requested 22 bedrooms consisting of 3 different types and 2 large kitchens with a very large dining and social seating area.


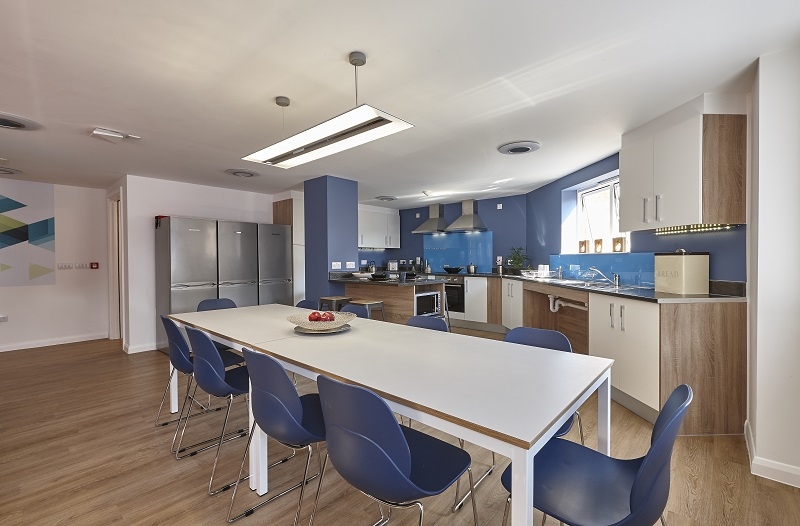
Social Spaces
The concept was to utilise a void space with two horizontal townhouses with a shared space for 10, as opposed to the more typical 6-bed flat. This also took into account the ever-increasing demand for improved social and communal space within the accommodation. This extra social space was created by one bathroom being shared by two bedrooms which also facilitated the space for a larger 4ft bed and much-needed storage and shelving within the bedrooms.
“Ellis worked with ourselves, the architect and the contractor to design, supply and install the bedroom and kitchen furniture. New materials, finishes and design ideas were all introduced here to the same exacting standards we have found with our other refurbishment work with Ellis. In an increasingly challenging market, we have exceeded our students' expectations.”
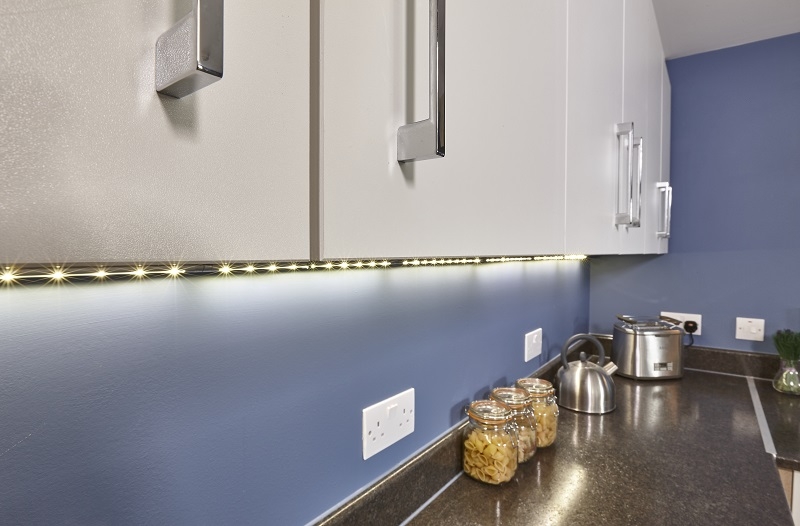
Durability
Contract Heavy Duty was selected for its renowned strength and durability in a high usage shared environment.
Browse our Case Studies
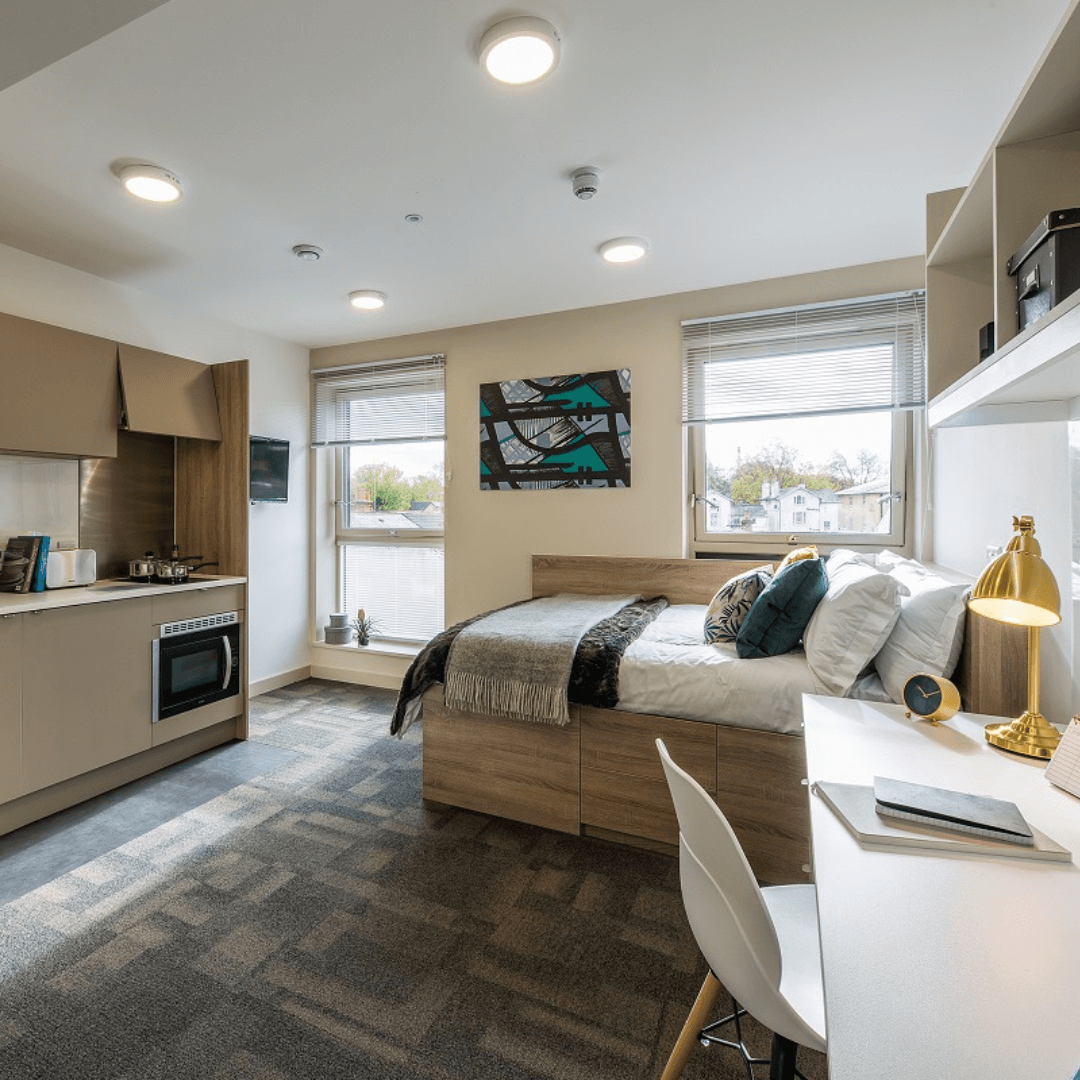
Berkshire House
The 134 en-suite, self-contained studio bedrooms, were designed to maximise space and be a stylish haven for students to retreat.