
University Of York
We were briefed by the team to refurbish these large shared kitchens at The University Of York with the objective of improving the extraction, create a separate dining area by the window and to improve the visual appeal of the dated 15 year old maple kitchens.


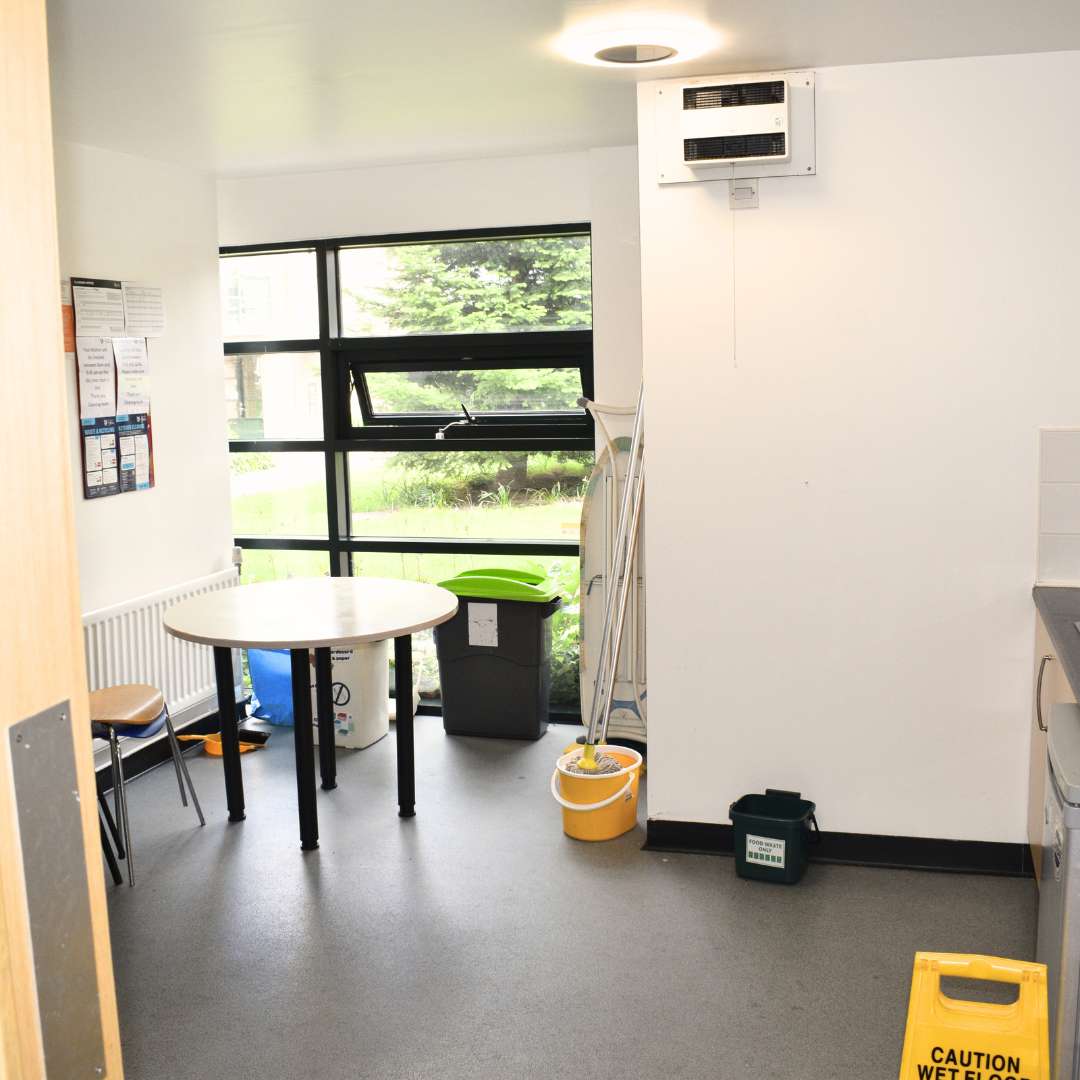
Project challenges
Designing the kitchen to ensure the cooker hoods could use the existing external extraction with subtle ducting/ boxing
Looking at the space as a kitchen / living / dining area rather than just a kitchen, it was important to situate the table near the natural light and away from the high traffic area
Find a more streamlined solution to the institutional looking wall mounted boiler and associated pipework
Having dedicated spaces for bins and recycling
Group all the hobs together to make the best use of the available space
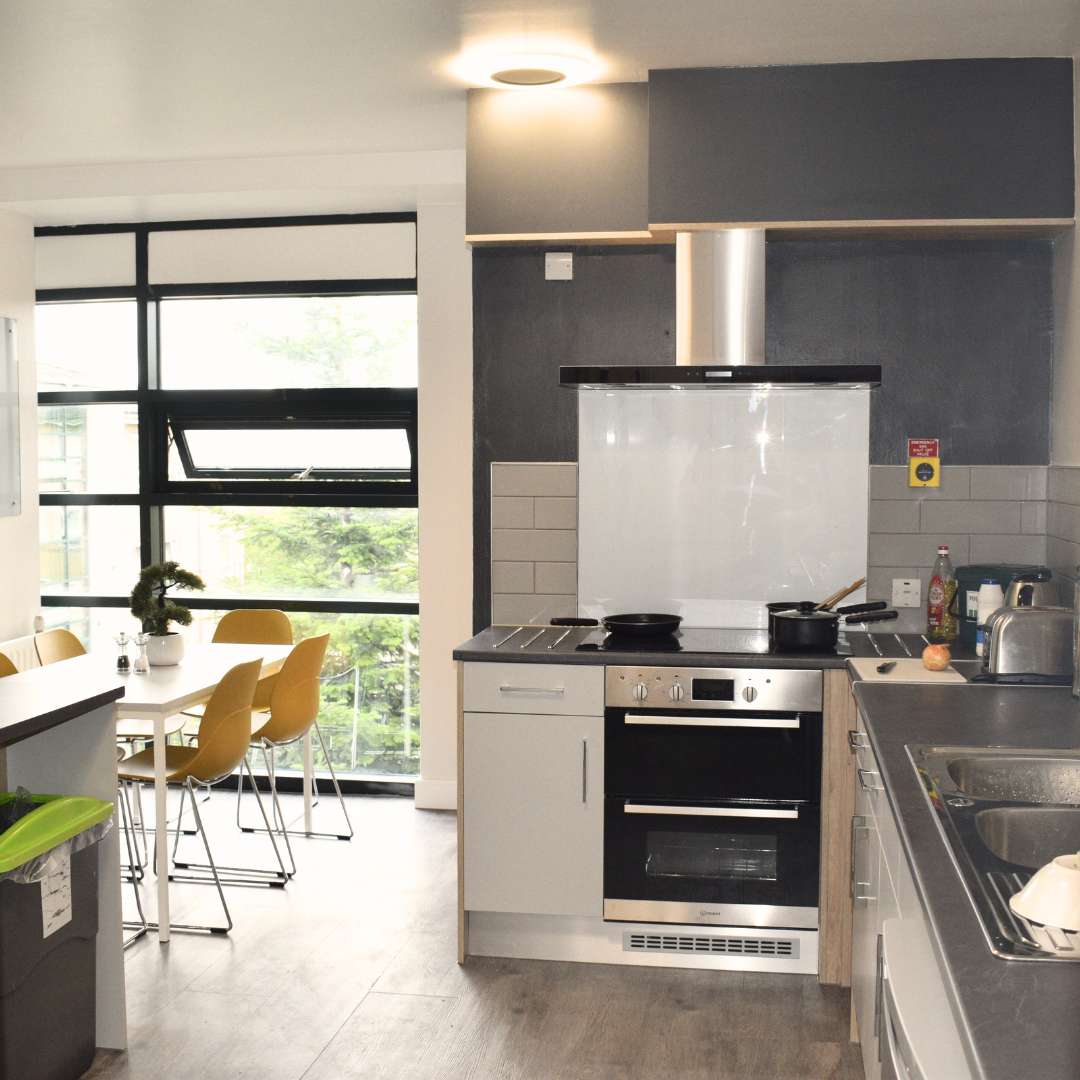
Project Solutions
Grouped both of the hobs together and close to the existing external vent, so they could be directly vented out with the extraction ducting hidden in high level boxing above the wall units. A 1200mm toughened glass splashback added easy to clean sophistication behind the hobs.
A boiler housing unit combined with a very moisture resistant plywood material for boxing in the pipework beneath this
Dedicated spaces for recycling making it as easy as possible to recycle and less likely to cause extra mess
Situated the new table and chairs by the window to capitalise on the natural light
Installed our Contract Heavy Duty kitchen fronts which are designed to withstand the strain of high use shared areas
“These 18 kitchens were refurbished with the students in residence, with 2 kitchens being delivered and installed from start to finish every week. Improving extraction was key, as well as creating an enhanced dining area and improving the visual appeal of the dated 15 year old kitchens.”
Browse our Case Studies
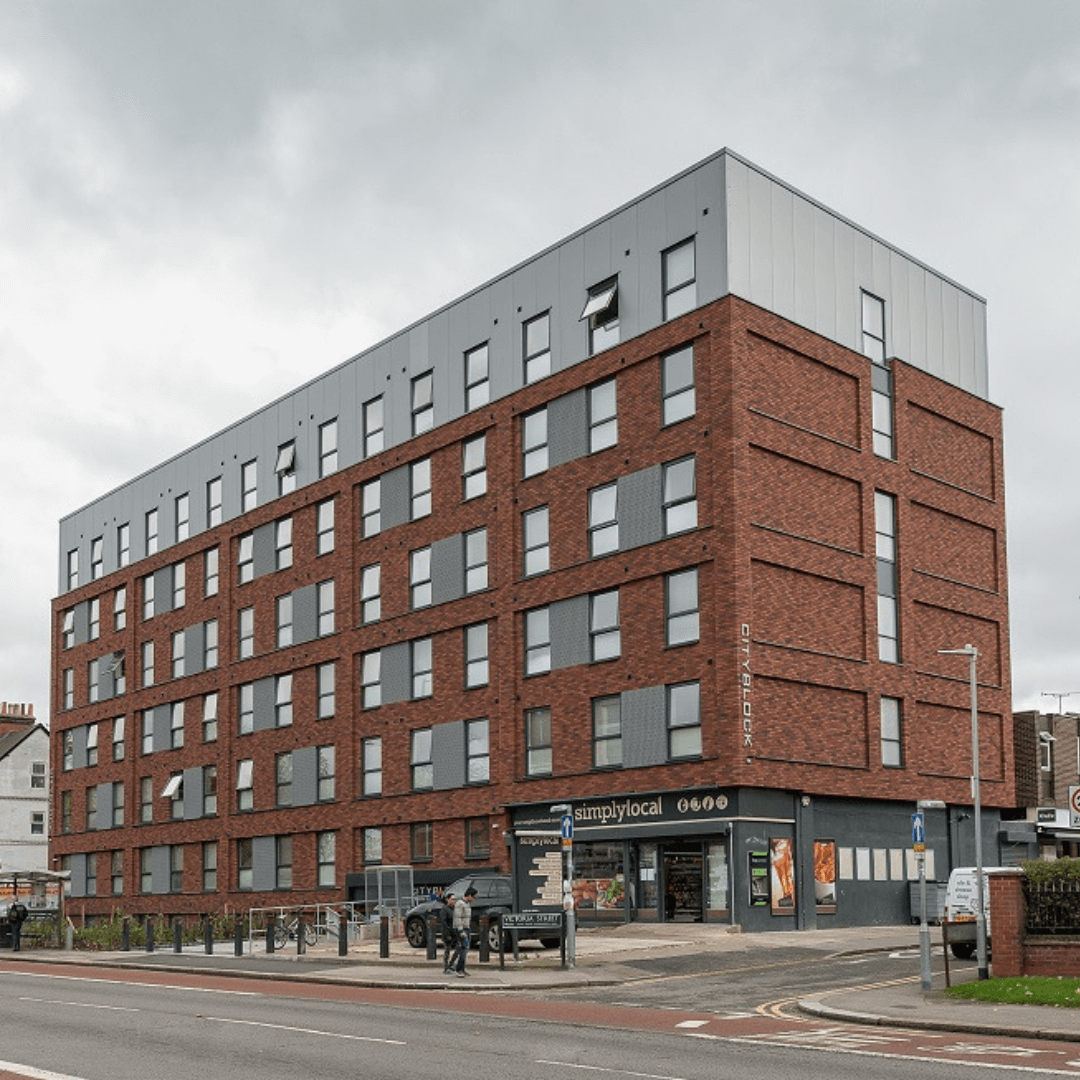
Berkshire House
Berkshire House by City Block in Reading is pure luxury student accommodation with no expense spared. Our in-house design team worked closely with...